Cost guides
Kitchen remodel estimate: what a real one lists, and how to check yours
A kitchen remodel averages about $27,000. A real estimate breaks that into lines, and this guide shows how to rough out your own and compare bids.
 By Zack Wais13 min read
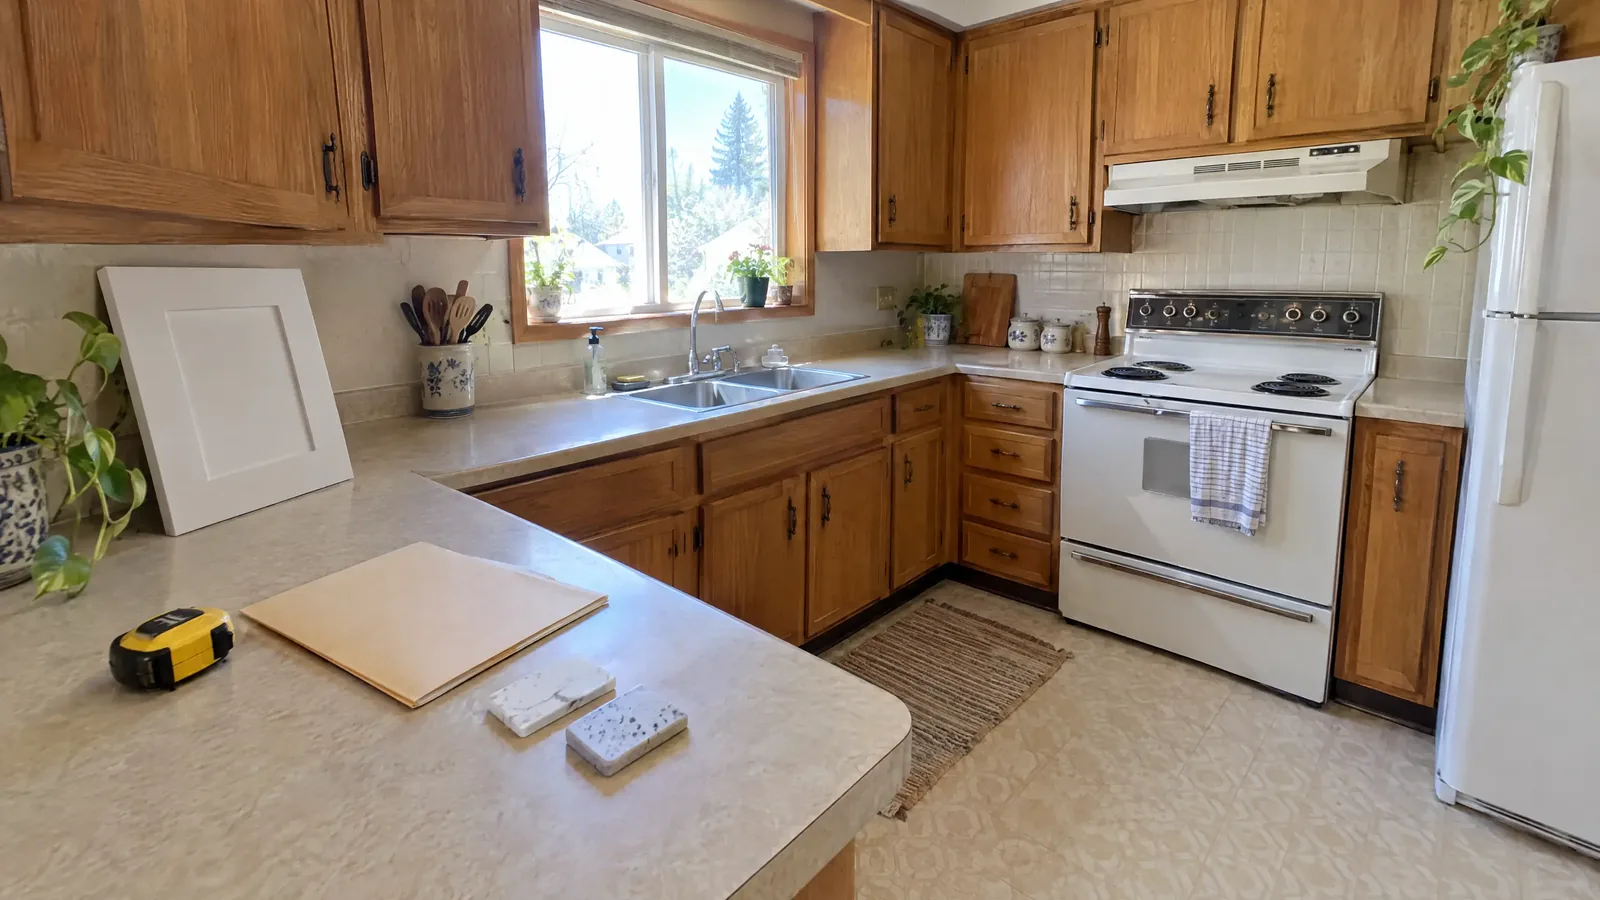
A kitchen remodel estimate should put every part of the job on its own line: demolition, cabinets, counters, plumbing, electrical, flooring, labor, permits and an allowance for each finish you haven't picked yet. The national average job costs $26,988, with most between $14,592 and $41,616 (Angi, 2026). Set aside 10% to 20% more for surprises (Angi).
I'm Zack, a licensed contractor with 15 years on the tools across the west Denver metro, and every kitchen I take on starts with a free estimate. This is the estimate chapter of my kitchen remodel cost guide: how to rough out your own number, why online calculators land miles apart, and how to tell whether the bids on your counter even describe the same kitchen.
National average, professional remodel
Typical cost
$14,592 – $41,616
Average $26,988, from 13,100 projects (Angi, 2026)
By the square foot
Typical cost
$75 – $250
A square foot. Fixr’s average is $150, so a 170 sq ft kitchen comes to about $25,500 (Fixr, 2026)
Denver, midrange update of a 200 sq ft kitchen
Typical cost
$25,898
Cost vs Value’s minor remodel, Denver 2024
Denver, full midrange remodel of the same kitchen
Typical cost
$79,702
Cost vs Value’s major remodel, Denver 2024
15% of a Lakewood home’s value
Typical cost
$86,160
The old rule of thumb on Lakewood’s $574,400 median home (our arithmetic from Census data)
| Item | Typical cost | Notes |
|---|---|---|
| National average, professional remodel | $14,592 – $41,616 | Average $26,988, from 13,100 projects (Angi, 2026) |
| By the square foot | $75 – $250 | A square foot. Fixr’s average is $150, so a 170 sq ft kitchen comes to about $25,500 (Fixr, 2026) |
| Denver, midrange update of a 200 sq ft kitchen | $25,898 | Cost vs Value’s minor remodel, Denver 2024 |
| Denver, full midrange remodel of the same kitchen | $79,702 | Cost vs Value’s major remodel, Denver 2024 |
| 15% of a Lakewood home’s value | $86,160 | The old rule of thumb on Lakewood’s $574,400 median home (our arithmetic from Census data) |
Sources: Angi, Fixr, Cost vs Value, Census Reporter.
On this page
- Estimate, quote or bid
- How to estimate a kitchen remodel yourself
- How a kitchen estimate splits, line by line
- Why online estimators disagree
- What a written estimate should list
- Allowances and contingency
- Why bids for the same kitchen differ
- How to compare three bids
- The Colorado lines on an estimate
- Deposits, payments and red flags
- Free or paid, and how long it takes
- How I write a kitchen estimate
- FAQ
Estimate, quote or bid: what's the difference?
An estimate is a contractor's best guess at the price while some things are still unknown. A bid, or a fixed quote, is a price to build one written scope of work. A proposal wraps that price in the scope, the schedule, the allowances and the payment terms (Houzz).
In real life the trade uses all three words for the same piece of paper. One Michigan kitchen company opened a whole video by apologizing for exactly that (Cabinet Creations). An entire industry saying sorry for its own vocabulary is a rare sight, and honestly, I found it a little moving.
Estimate
What it should mean: A best guess made before everything is known
Can the number change?: Yes, as the unknowns turn up
Quote or bid
What it should mean: A price to do one written scope of work
Can the number change?: Only through a signed change order
Proposal
What it should mean: The price plus the scope, schedule, allowances and terms
Can the number change?: The price holds; the allowances can move
Ballpark
What it should mean: A rough range said before anyone measures
Can the number change?: Expect it to
| Word | What it should mean | Can the number change? |
|---|---|---|
| Estimate | A best guess made before everything is known | Yes, as the unknowns turn up |
| Quote or bid | A price to do one written scope of work | Only through a signed change order |
| Proposal | The price plus the scope, schedule, allowances and terms | The price holds; the allowances can move |
| Ballpark | A rough range said before anyone measures | Expect it to |
So if there are three kitchen bids stuck to your fridge right now, held up by the pizza magnet, ask each one the same question: is this the price, or a guess at the price? A guess is fine early on. It's just a bad thing to sign.
How to estimate a kitchen remodel yourself
Measure the kitchen floor in square feet and multiply by $75 to $250 (Angi). Fixr's average is $150 a square foot, and the average U.S. kitchen is 160 to 180 square feet, which puts a typical job at $24,000 to $27,000 (Fixr).
That's the whole method, and it fits on a napkin, which is both its charm and its problem. A square-foot price can't see the room. It has no idea whether your 170 square feet are getting a new range and quartz counters or a fresh coat of paint and a very optimistic attitude.
Angi adds a catch: small kitchens cost more per square foot, because the labor and design fees get spread over less floor (Angi). My post on small kitchen remodel cost shows how much more, budget by budget.
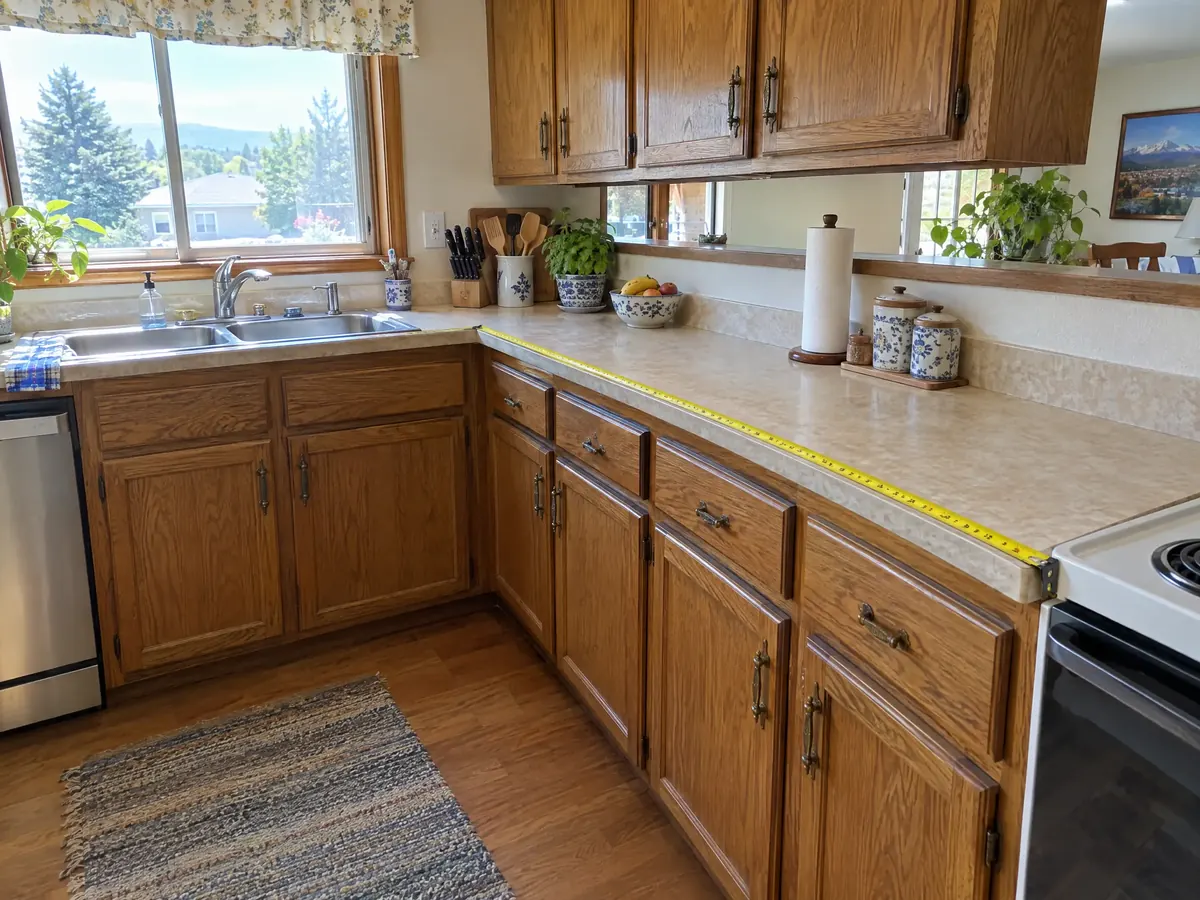
The second check is the cabinets, usually the biggest single line. Fixr prices them by the linear foot: $100 to $300 for stock, $150 to $650 for semi-custom and $500 to $1,200 for custom (Fixr). Measure along the front of your base cabinets, corners included. One kitchen company's online estimator calls 20 feet a small kitchen, 30 typical and 40 large (Azalea Kitchens).
The tape will catch on the dishwasher handle at least once. That isn't you. Every dishwasher ever built has a handle placed exactly where a tape measure wants to go.
Stock
Typical cost
$3,000 – $9,000
$100 to $300 a linear foot
Semi-custom
Typical cost
$4,500 – $19,500
$150 to $650 a linear foot
Custom
Typical cost
$15,000 – $36,000
$500 to $1,200 a linear foot, and six to eight weeks to build (Angi)
| Item | Typical cost | Notes |
|---|---|---|
| Stock | $3,000 – $9,000 | $100 to $300 a linear foot |
| Semi-custom | $4,500 – $19,500 | $150 to $650 a linear foot |
| Custom | $15,000 – $36,000 | $500 to $1,200 a linear foot, and six to eight weeks to build (Angi) |
Source: Fixr per-foot prices, times 30 feet (our arithmetic). My cabinet installation page covers what I do once you've picked a grade.
How a kitchen estimate splits, line by line
Kitchen budgets tend to split the same way: cabinets 29%, installation and labor 17%, appliances 14%, counters 10%, and the rest spread across flooring, lighting, backsplash, walls, windows and plumbing (Forbes Home). The split traces back to the National Kitchen & Bath Association and has been passed around for years, so treat it as a rule of thumb, not a 2026 measurement.
Cabinets
Typical cost
$7,830
29%
Installation and labor
Typical cost
$4,590
17%; other guides put labor far higher (below)
Appliances and ventilation
Typical cost
$3,780
14%
Countertops
Typical cost
$2,700
10%
Flooring
Typical cost
$1,890
7%
Lighting, backsplash, walls and ceilings
Typical cost
$4,050
5% each
Doors, windows, faucets and plumbing
Typical cost
$2,160
4% each
| Item | Typical cost | Notes |
|---|---|---|
| Cabinets | $7,830 | 29% |
| Installation and labor | $4,590 | 17%; other guides put labor far higher (below) |
| Appliances and ventilation | $3,780 | 14% |
| Countertops | $2,700 | 10% |
| Flooring | $1,890 | 7% |
| Lighting, backsplash, walls and ceilings | $4,050 | 5% each |
| Doors, windows, faucets and plumbing | $2,160 | 4% each |
Source: the split as published by Forbes Home, applied to $27,000 (our arithmetic).
Labor is the line where the guides fight. The split above says 17%, Angi says 25% (Angi), and Fixr says 50% to 60% (Fixr). Nobody's lying. Fixr counts every trade's labor, the plumber and the electrician included, while the 17% counts only the installing.
That's three respected sources with answers more than three times apart. It's like asking three relatives how long the turkey needs, and every one of them is certain.
There's a fourth method, the old rule that a kitchen should cost about 15% of what the house is worth. One cabinet seller's online estimator still starts from it (Kitchen Cabinet Kings). In Lakewood, where the median owner-occupied home is worth $574,400 (Census Reporter), 15% comes to $86,160. That's more than Cost vs Value's 2024 price for a full midrange kitchen remodel in Denver, $79,702 (Cost vs Value).
So the rule doesn't measure kitchens. It measures house prices, and west-metro house prices would happily talk you into a second dishwasher just for the good glasses.
Why online kitchen remodel estimators disagree
Online estimators disagree because they use different methods, not because one is broken. Fixr's $150-a-square-foot average prices an 80 square foot kitchen at $12,000. Homewyse's itemized example for an 80 square foot kitchen, with semi-custom cabinets, quartz and new appliances, comes to $30,881 to $38,897 (Homewyse).
Fixr’s square-foot rule
Typical cost
$6,000 – $20,000
$12,000 at Fixr’s $150 average (our arithmetic)
Homewyse, itemized
Typical cost
$30,881 – $38,897
Semi-custom cabinets, quartz, glass-tile backsplash, porcelain floor, new appliances, 117.3 hours of labor
Homewyse plus a general contractor
Typical cost
$34,900 – $47,450
Homewyse says to add 13% to 22% when a general contractor runs the job (our arithmetic)
| Item | Typical cost | Notes |
|---|---|---|
| Fixr’s square-foot rule | $6,000 – $20,000 | $12,000 at Fixr’s $150 average (our arithmetic) |
| Homewyse, itemized | $30,881 – $38,897 | Semi-custom cabinets, quartz, glass-tile backsplash, porcelain floor, new appliances, 117.3 hours of labor |
| Homewyse plus a general contractor | $34,900 – $47,450 | Homewyse says to add 13% to 22% when a general contractor runs the job (our arithmetic) |
That's the same little kitchen at roughly three times the price, depending on which website you asked first. One calculator maker is refreshingly honest about why: its formula doesn't model project minimums, design, permits or other fixed costs, so small rooms come out low (HHM Custom Homes). Homewyse also leaves out sales tax, fees, dump charges and any repairs its example doesn't mention.
An online estimator is the dating-profile photo of kitchen prices. It's accurate, technically, in good light, from the flattering side, about three years ago.
Use one to learn whether you're a $15,000 household or a $50,000 household. Then get a person with a tape measure.
What a written kitchen estimate should list
A written estimate should describe the work, the materials, the completion date and the price, the Federal Trade Commission says. The contract that follows should carry the contractor's name, address, phone and license number, the start and finish dates, any promises made out loud, and no blank spaces (FTC).
Scope
What it should say: Every job in plain words: what comes out, what goes in, what stays
Why it matters: Bids only compare when they describe the same kitchen
Materials
What it should say: The brand, line or grade for cabinets, counters, sink, faucet and flooring
Why it matters: “Cabinets” isn’t a price. “Semi-custom maple, 30 linear feet” is
Allowances
What it should say: A dollar amount for each unpicked finish, material only or installed
Why it matters: A low allowance makes a bid look cheap without making the kitchen cheaper
Labor
What it should say: Who does each trade, and whether it’s a fixed price or by the hour
Why it matters: Hourly work has no ceiling unless you write one in
Permits and fees
What it should say: Who pulls the permit, and whether the fees are in the price
Why it matters: The FTC calls it a warning sign when a contractor asks you to get them (FTC)
Exclusions
What it should say: What’s left out, often permit fees, design, appliance installation, asbestos testing and hidden damage (JDI Construction)
Why it matters: Whatever isn’t on the page comes back later as a change order
Contingency
What it should say: A stated amount for surprises, and whether unused money comes back
Why it matters: Buried in the price, it can’t come back
Schedule and payments
What it should say: Start and finish dates, and payments tied to finished stages
Why it matters: The money should never get ahead of the work
| Line | What it should say | Why it matters |
|---|---|---|
| Scope | Every job in plain words: what comes out, what goes in, what stays | Bids only compare when they describe the same kitchen |
| Materials | The brand, line or grade for cabinets, counters, sink, faucet and flooring | “Cabinets” isn’t a price. “Semi-custom maple, 30 linear feet” is |
| Allowances | A dollar amount for each unpicked finish, material only or installed | A low allowance makes a bid look cheap without making the kitchen cheaper |
| Labor | Who does each trade, and whether it’s a fixed price or by the hour | Hourly work has no ceiling unless you write one in |
| Permits and fees | Who pulls the permit, and whether the fees are in the price | The FTC calls it a warning sign when a contractor asks you to get them (FTC) |
| Exclusions | What’s left out, often permit fees, design, appliance installation, asbestos testing and hidden damage (JDI Construction) | Whatever isn’t on the page comes back later as a change order |
| Contingency | A stated amount for surprises, and whether unused money comes back | Buried in the price, it can’t come back |
| Schedule and payments | Start and finish dates, and payments tied to finished stages | The money should never get ahead of the work |
Count the lines on each bid before you look at the total. A kitchen estimate with three lines on it is either very confident or very vague, and it's rarely the first one.
That's also where the fridge comes in. Take the bids down and lay them side by side on the counter, because a bid stuck to the fridge only ever shows you its total, the same way the takeout menu only ever shows you the specials.
Allowances and contingency: where kitchen estimates grow
An allowance is a stand-in price for a finish you haven't picked yet, like tile or a faucet. It's the most common way an estimate grows with nobody being dishonest: the allowance was written low, you picked something nicer, and the difference lands on your side of the table.
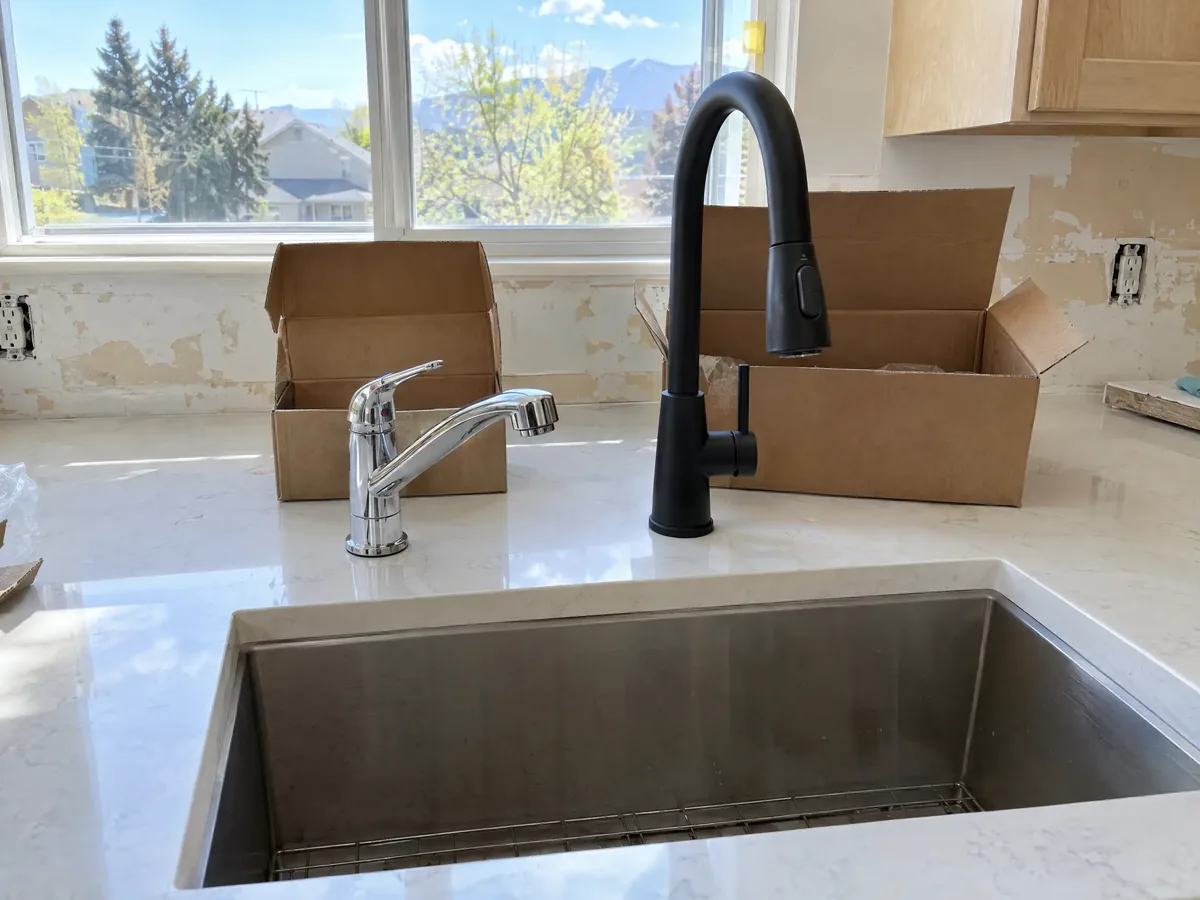
One Michigan kitchen company walked through a real $45,000 proposal with a backsplash allowance of 10 square feet at $15 a square foot, $150 in all, and pointed out that some tile runs $100 a square foot (Cabinet Creations). At $100 a foot, those same 10 square feet cost $1,000. One tile choice adds $850 (our arithmetic).
Nobody walks into a showroom planning to upgrade. You walk in for a faucet, and twenty minutes later you're holding one that pulls down, swivels, sprays three ways and costs about as much as the sink it's going into.
Then there's the contingency, money set aside for the surprises behind the walls. The guides can't agree on how much.
Angi, unexpected-costs guide
Set aside
10% to 20%
$2,700 to $5,400 on a $27,000 kitchen (our arithmetic)
Angi, kitchen cost guide
Set aside
At least 10%
“A cushion” for surprises
Fixr
Set aside
5% to 10%
The same page’s FAQ says 10% to 30%
Kitchen Cabinet Kings
Set aside
5%
The lowest figure found
Cabinet Creations
Set aside
5% to 10%
A Michigan kitchen company, calling it the conventional wisdom
| Item | Set aside | Notes |
|---|---|---|
| Angi, unexpected-costs guide | 10% to 20% | $2,700 to $5,400 on a $27,000 kitchen (our arithmetic) |
| Angi, kitchen cost guide | At least 10% | “A cushion” for surprises |
| Fixr | 5% to 10% | The same page’s FAQ says 10% to 30% |
| Kitchen Cabinet Kings | 5% | The lowest figure found |
| Cabinet Creations | 5% to 10% | A Michigan kitchen company, calling it the conventional wisdom |
Sources: Angi, unexpected costs, Angi, kitchen cost, Fixr, Kitchen Cabinet Kings, Cabinet Creations.
Here's why it matters: 37% of renovating homeowners went over budget in 2025, against 35% who came in on target (Houzz). Look at why, though. 35% chose pricier materials and 31% made the project bigger midway, so a lot of overruns aren't surprises at all. They're decisions that happened in a showroom.
One homeowner tallied about $22,000 in change orders on a $160,000 kitchen remodel, and only about $1,500 of it was work they had to do: a vent moved under the sink to meet new code, and a water line for the fridge. The rest was choices, like carrying the new paint into the den next door (r/kitchenremodel).
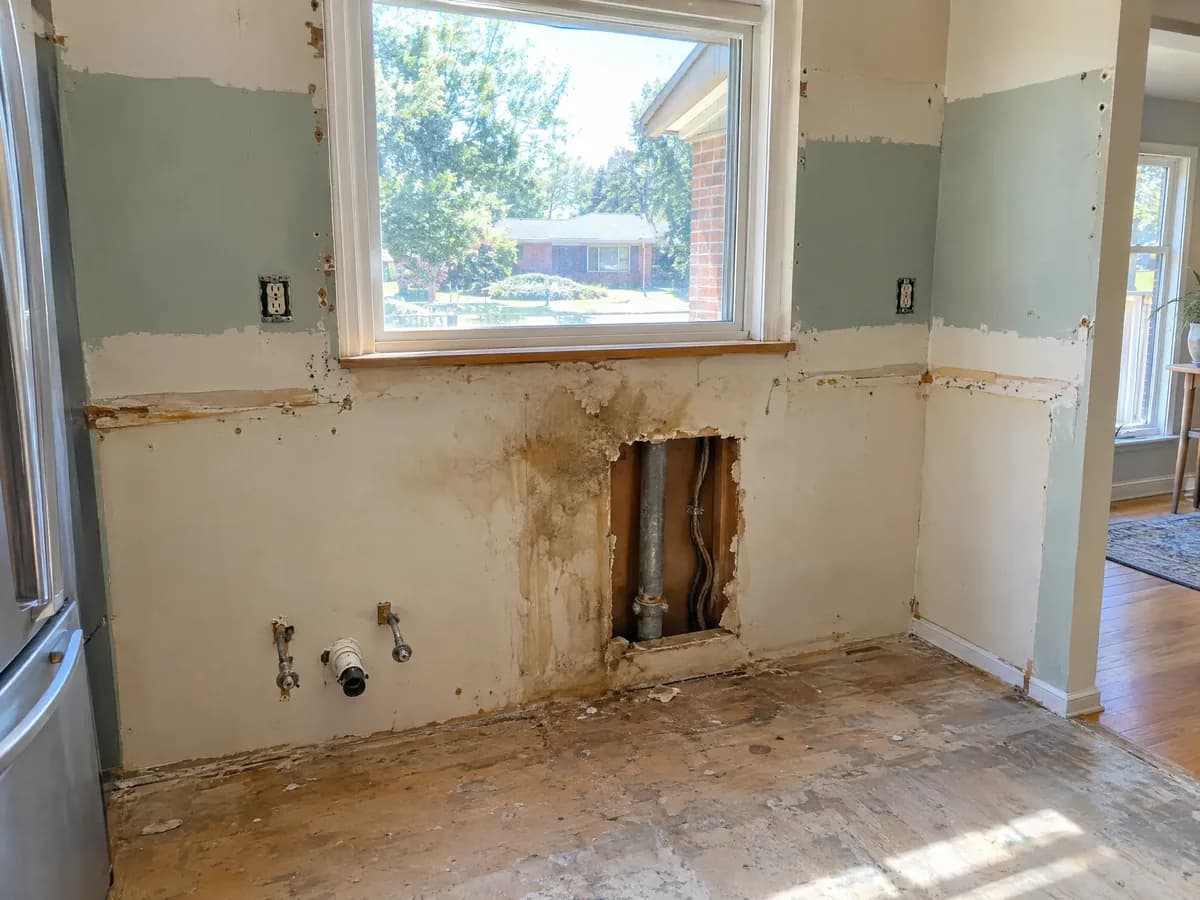
In an older west-metro house I'd plan on the full 10% to 20%. Lakewood's median home was built in 1977 (Census Reporter), so the kitchen behind those cabinets is old enough to have strong opinions about disco, and nobody knows what it's hiding until the cabinets come off.
Why bids for the same kitchen differ
Bids for the same kitchen differ for five reasons: they price different scopes, different finish grades, different allowances, different guesses about the house, and different lists of what's left out (JDI Construction). Usually nobody is overcharging. They've priced three different kitchens.
One condo owner asked six companies to price cabinets for the same 8 by 11 kitchen and got prices from $3,300 to $9,500, with $6,078, $7,000 and $8,100 in between, while the rest of the bids roughly agreed (Houzz). The top price is almost three times the bottom one for an 88 square foot room. Outside of remodeling, you only see a spread like that on airline seats.
Lowest bid
Typical cost
$3,300
Cabinets only, installation not included
Middle bids
Typical cost
$6,078 – $8,100
Three bids
Highest bids
Typical cost
$9,441 – $9,500
Two bids, one of them local semi-custom
| Item | Typical cost | Notes |
|---|---|---|
| Lowest bid | $3,300 | Cabinets only, installation not included |
| Middle bids | $6,078 – $8,100 | Three bids |
| Highest bids | $9,441 – $9,500 | Two bids, one of them local semi-custom |
Source: a homeowner's Houzz forum post, March 2021. Not Colorado, and prices have moved since; the spread is the point.
Then there's the margin every business needs to stay open. Remodelers averaged a 29.9% gross profit margin in 2024 and kept 6.3% as net profit after overhead (NAHB). A general contractor's fee alone runs 10% to 20% of the job (Angi).
A 29.9% margin works out to about $43 added for every $100 of materials and labor (our arithmetic). That isn't a scam. It's the office, the truck, the insurance and the person who answers the phone, and in my case the person who answers the phone is also the one holding the drill.
The cheapest bid deserves the hardest look. A Phoenix design-build firm made the case in under two minutes: a low bid is usually low because something got left out, often a thin scope or a low allowance that comes back as a change order (Hochuli Design & Remodeling).
How to compare three kitchen bids
Write one scope yourself and hand the same page to every contractor, then compare line by line: same scope, same allowances, same exclusions. A California real estate broker with 23 years in the business puts it simply: one bid isn't a price, and the gap between three bids tells you more than any one of them (Mac Rogers).
Same scope
What to look for: Every bid prices the same demolition, layout and trades
How to fix it: Hand everyone your one-page scope
Same cabinet grade
What to look for: Stock, semi-custom or custom, and the linear feet
How to fix it: Ask for the brand and line in writing
Same allowances
What to look for: Counters, tile, faucet and lighting at similar amounts
How to fix it: Ask each bidder to use your numbers
Same exclusions
What to look for: Permits, appliance installation, painting, hauling, hidden damage
How to fix it: Ask each bidder to price each one or strike it
Same contingency
What to look for: A stated line, buried in the price, or none
How to fix it: Ask whether unused contingency comes back
Same payment terms
What to look for: The deposit and the stages
How to fix it: Tie payments to finished work
| Check | What to look for | How to fix it |
|---|---|---|
| Same scope | Every bid prices the same demolition, layout and trades | Hand everyone your one-page scope |
| Same cabinet grade | Stock, semi-custom or custom, and the linear feet | Ask for the brand and line in writing |
| Same allowances | Counters, tile, faucet and lighting at similar amounts | Ask each bidder to use your numbers |
| Same exclusions | Permits, appliance installation, painting, hauling, hidden damage | Ask each bidder to price each one or strike it |
| Same contingency | A stated line, buried in the price, or none | Ask whether unused contingency comes back |
| Same payment terms | The deposit and the stages | Tie payments to finished work |
Then call the highest bidder and the lowest and ask the same thing: what's in yours that isn't in theirs? The answers are usually more useful than either number.
Once the bids are level, the fridge gets its magnets back, the takeout menu returns to its rightful spot, and the kitchen gets one estimate to argue with instead of three.
The Colorado lines on a kitchen estimate
A Colorado kitchen estimate usually has no sales tax line, because on a lump-sum contract the contractor counts as the buyer of the materials and pays the tax when buying them (Colorado Department of Revenue). On a time-and-materials job, the contractor collects sales tax on the materials instead.
Sales tax
The rule: On a lump-sum contract the contractor pays tax on the materials (Colorado DOR)
What it adds: Usually no separate line; it’s inside the materials price
Lakewood use tax deposit
The rule: 3% of estimated materials, with materials counted as half the contract (Lakewood)
What it adds: 1.5% of the job: $600 on a $40,000 kitchen (our arithmetic)
Building permit
The rule: Lakewood: all but very minor cosmetic work (Lakewood). Denver: moved plumbing or electrical, or a new layout (Denver)
What it adds: The fee, plus inspection days in the schedule
Contractor registration
The rule: Lakewood registers remodelers; plumbing and electrical contractors need state licenses (Lakewood)
What it adds: Nothing, if you ask before you sign
Asbestos inspection
The rule: Required before disturbing more than 32 sq ft of flooring, drywall or ceiling (CDPHE)
What it adds: An included or excluded line on any older kitchen
Lead-safe work
The rule: Homes built before 1978, more than 6 sq ft of paint per room (EPA)
What it adds: A certified firm and containment
| Line | The rule | What it adds |
|---|---|---|
| Sales tax | On a lump-sum contract the contractor pays tax on the materials (Colorado DOR) | Usually no separate line; it’s inside the materials price |
| Lakewood use tax deposit | 3% of estimated materials, with materials counted as half the contract (Lakewood) | 1.5% of the job: $600 on a $40,000 kitchen (our arithmetic) |
| Building permit | Lakewood: all but very minor cosmetic work (Lakewood). Denver: moved plumbing or electrical, or a new layout (Denver) | The fee, plus inspection days in the schedule |
| Contractor registration | Lakewood registers remodelers; plumbing and electrical contractors need state licenses (Lakewood) | Nothing, if you ask before you sign |
| Asbestos inspection | Required before disturbing more than 32 sq ft of flooring, drywall or ceiling (CDPHE) | An included or excluded line on any older kitchen |
| Lead-safe work | Homes built before 1978, more than 6 sq ft of paint per room (EPA) | A certified firm and containment |
The use tax is the line that surprises people. Lakewood collects a deposit on the materials when the permit is pulled, then settles up against the real receipts later (Lakewood). It's the only bill in a remodel that shows up before the cabinets do.
The full Colorado rules, asbestos and lead included, are in my main kitchen cost guide.
Deposits, payments and red flags
Never pay the whole price up front, and never make the final payment until the work is done, the FTC says, adding that some states cap the down payment (FTC). Its warning signs include a contractor who wants cash only, wants everything in advance, or asks you to pull the permits yourself.
I'd add one more: a bid that won't break out. One homeowner this year got a $40,000 labor-only quote for a 135 square foot kitchen from a contractor who said he doesn't do itemized estimates, totals only (r/homeowners).
Pay by finished stage, so the money never runs ahead of the work (Mac Rogers). A deposit to get started is normal. A schedule where you've paid for the counters and the counters are still in a warehouse in another state is a schedule worth renegotiating.
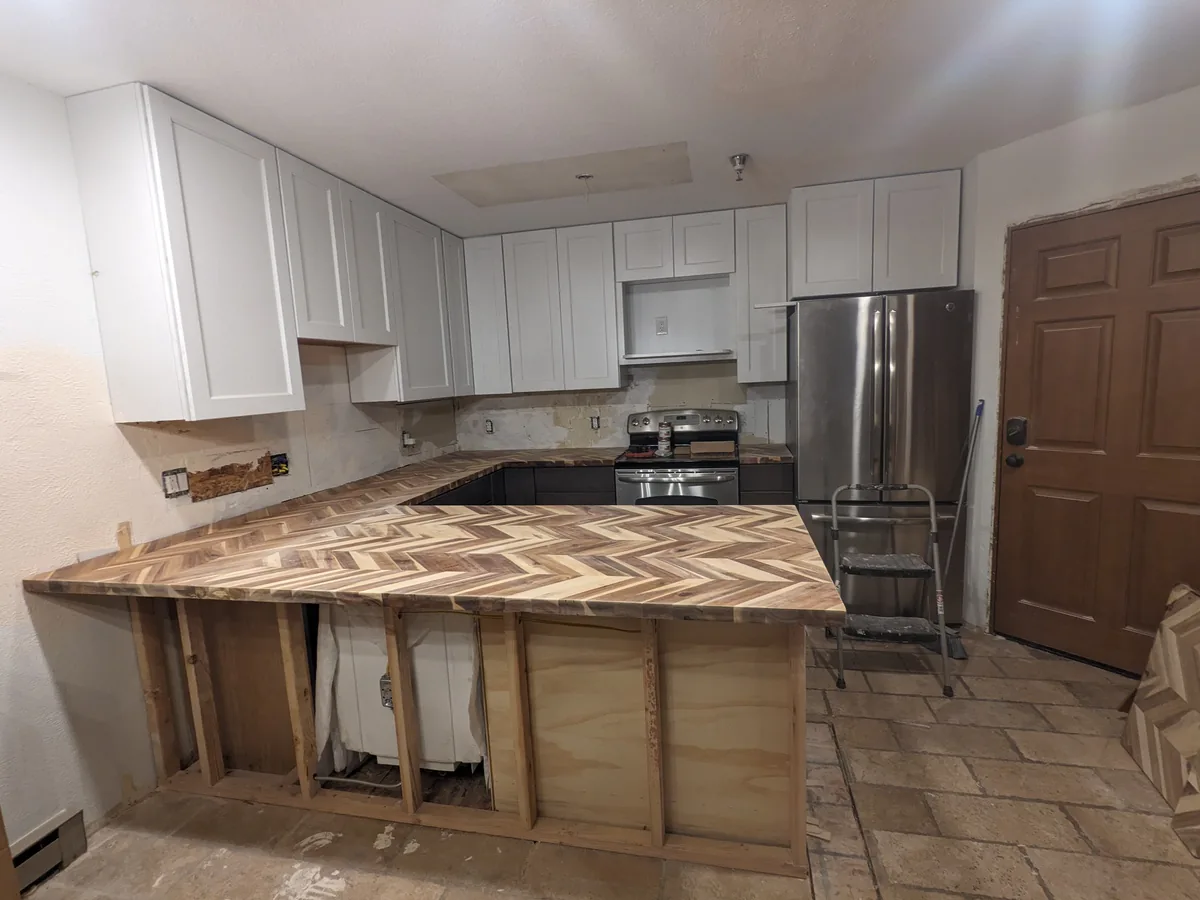
Keep every change order in writing, and keep proof you paid it. Colorado's lien law gives the owner of an existing owner-occupied home a defense against a subcontractor's lien if they've paid the contract amount plus any change orders (C.R.S. 38-22-102). A shoebox of receipts has never looked so much like a legal strategy.
Free or paid: what a kitchen estimate costs you
Most contractors estimate a kitchen for free, but design-heavy consultations for major remodels can cost upwards of $1,000. That fee is often credited to the job if you hire them (Angi). Homewyse prices a detailed kitchen estimate at 9.7 hours of work, $902 to $1,093 (Homewyse).
So a free estimate isn't nothing. It's somebody's whole evening, plus the part of the next morning they spent finding the calculator.
Expect a written bid about five to seven business days after the site visit, by one renovation service's count (Sweeten). Lowe's gives the design consultation for free, but if you choose its installation, you pay for an installer to come and measure (Lowe's).
How I write a kitchen estimate
Mine starts with photos. Send me a few pictures of the kitchen and a list of what you want changed, and I'll usually come back with a real number within one business day. Photos often mean I don't need a site visit at all, and when a kitchen does need one, I come look and the estimate is still free.
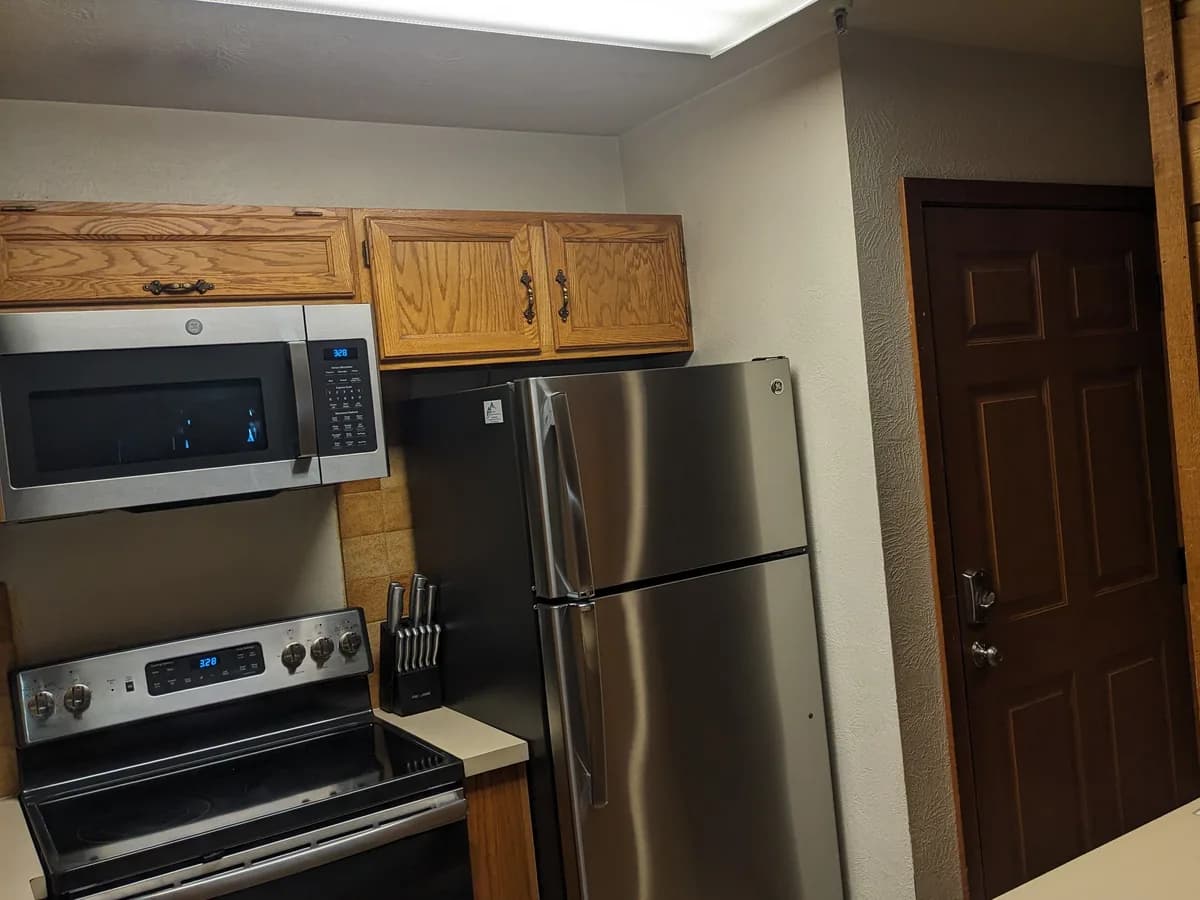
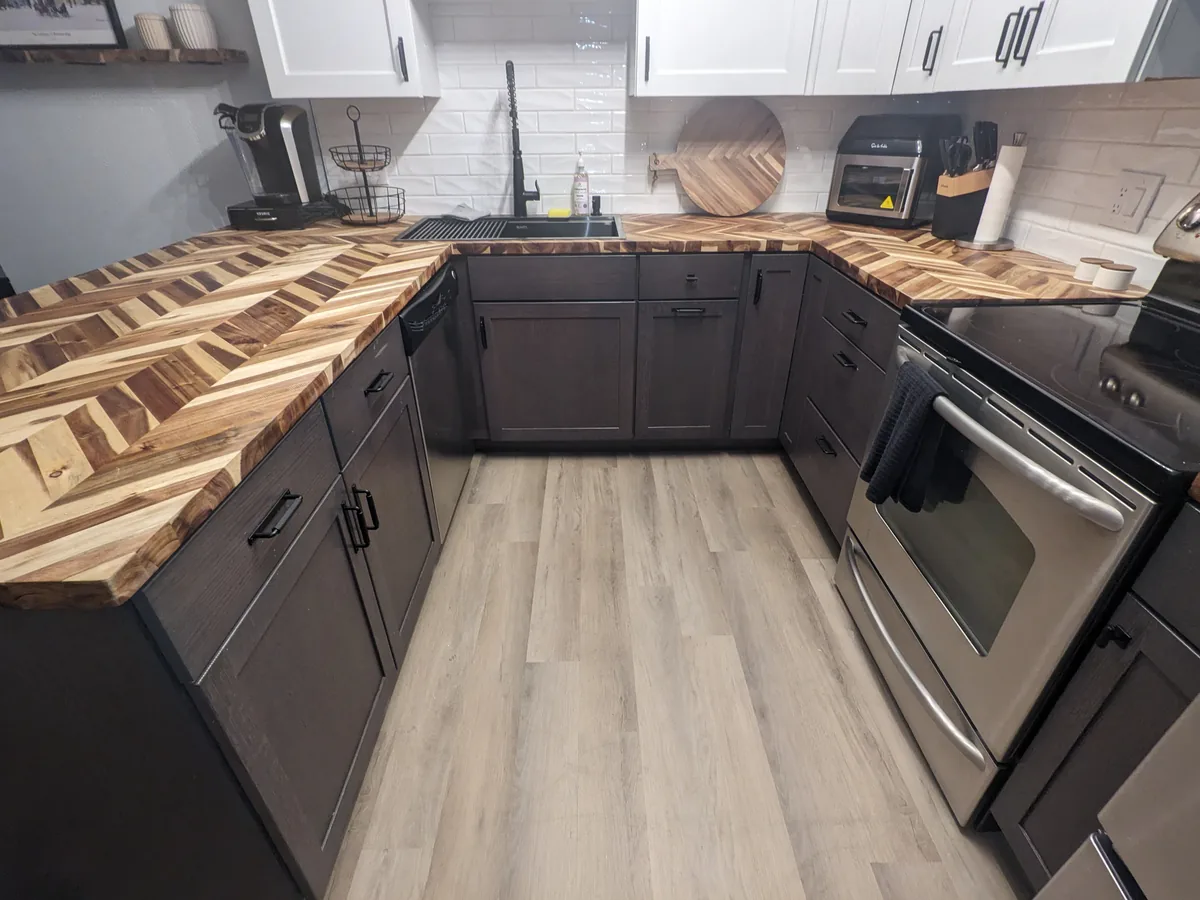
I'm one licensed contractor for the carpentry, the plumbing and the electrical, so there's no general contractor's fee stacked on a subcontractor's markup. I don't charge for drive time, and materials go on the bill at what I paid for them. You see the number before I start.
A customer named Amanda wrote after a bathroom remodel that I was "upfront about pricing, stayed within budget," and that the four other estimates she'd gotten were "outrageous." I'd rather be the estimate that's still true in week six than the one that won the fridge.
Kitchen remodel estimate FAQ
- Can I remodel a kitchen for $20,000?
- Often, if it's a minor remodel. Houzz's 2026 median for a minor kitchen remodel is $20,000. Angi puts a minor remodel at $10,000 to $20,000. A major remodel usually costs more: Houzz's median for one is $55,000.
- How accurate are online kitchen remodel estimators?
- They're rough. The same 80 square foot kitchen comes to $12,000 on Fixr's per-foot average and $30,881 to $38,897 on Homewyse's itemized example. Use one for a ballpark only.
- Should a kitchen remodel estimate be free?
- Usually, yes. Most contractors estimate for free, though Angi says design-heavy consultations for major remodels can cost upwards of $1,000. That fee is often credited to the job if you hire them. My estimates are free.
- How much contingency should I add to a kitchen remodel estimate?
- Set aside 10% to 20% for surprises, Angi says, which is $2,700 to $5,400 on a $27,000 kitchen. Other guides range from 5% to 30%. In 2025, 37% of renovating homeowners went over budget, by Houzz's count.
- How long does it take to get a kitchen remodel estimate?
- Expect a written bid about five to seven business days after the site visit, by Sweeten's count. A detailed kitchen estimate is real work: Homewyse puts it at almost 10 hours. Mine usually comes back within one business day of getting your photos.
- Should I tell a contractor my kitchen budget?
- Homeowners disagree: one Reddit thread says never, because the bid lands at the top of it, while a remodeling firm's guide says sharing it helps. Share a range, then ask for the bid itemized.
Get an estimate for your own kitchen
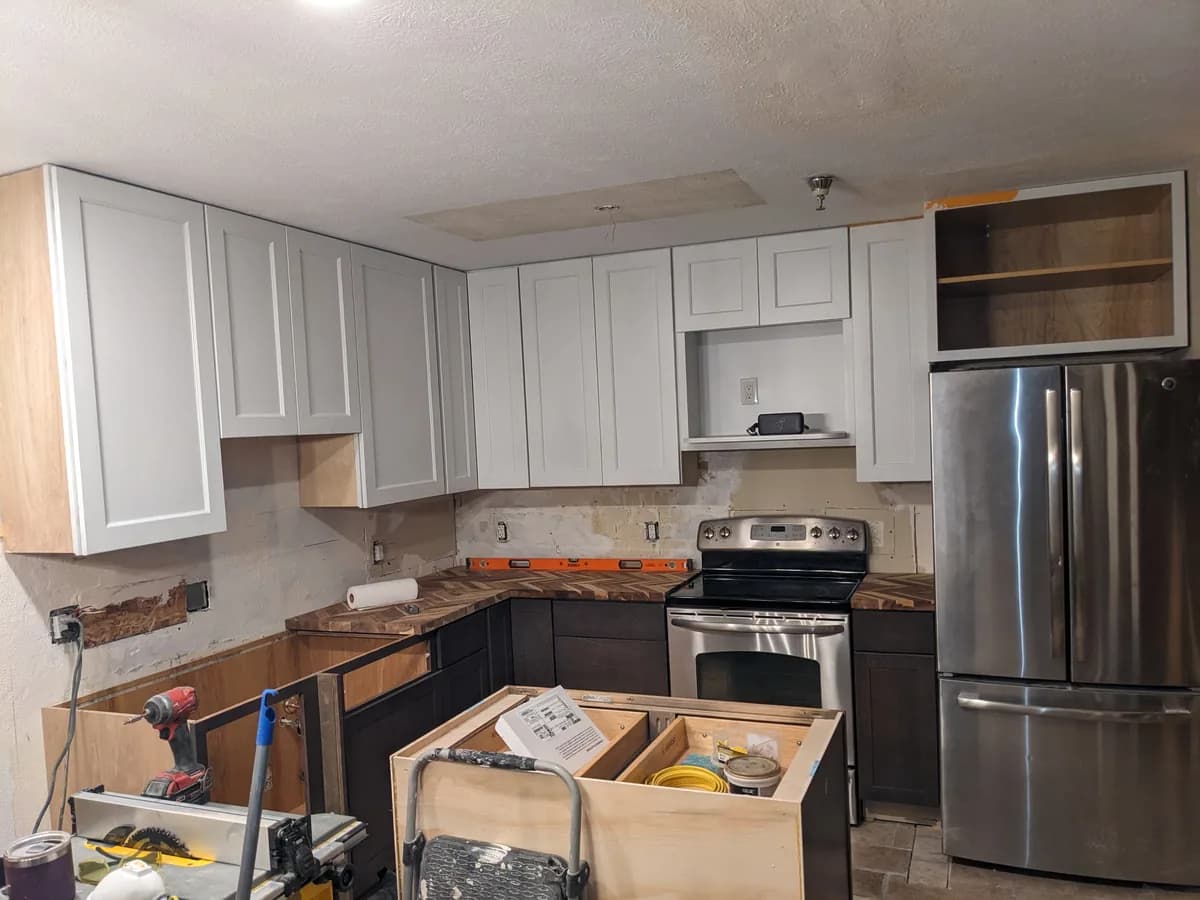
My kitchen remodeling page covers what I take on, from a cabinet refresh to a full remodel with the permit. My kitchen remodel cost guide has the price ranges, and how long a kitchen remodel takes shows where the weeks go. Or send me photos of your kitchen for a free estimate, and I'll put every line on it.