Cost guides
12x12 kitchen remodel cost in 2026: what 144 square feet really costs
A 12x12 kitchen remodel costs about $10,800 to $36,000. A full gut can run past that. Here's what each part costs, and what Colorado rules add.
 By Zack Wais13 min read
A 12x12 kitchen remodel costs about $10,800 to $36,000. A 12x12 is 144 square feet, and kitchen remodels run $75 to $250 a square foot (Angi). At the $150 national average (Fixr), it comes to $21,600. Homeowners with kitchens under 250 square feet report a median of $20,000 for a minor remodel (Houzz, 2026).
The $10,800 to $36,000 range covers what Fixr calls standard remodels. A cosmetic job, one that keeps the layout, the appliances, the counters and the cabinet boxes, sits at the $75 low end, about $10,800 (Fixr). A full gut of a 12x12 can land near the top of the range or past it: Houzz counts a remodel as major once all the cabinets and appliances are replaced, and its median major remodel for kitchens under 250 square feet is $46,000 (Houzz). High-end remodels can cost $600 or more a square foot, which is about $86,000 for 144 square feet (Fixr).
Standard, in this case, means the kitchens that don't need their own Instagram account.
I'm Zack, a licensed contractor, 15 years in business and full time the whole way. This post goes one level deeper than my kitchen remodel cost guide: one common room size, priced piece by piece, right down to the faucet.
Low end, $75 a sq ft
Typical cost
$10,800
144 sq ft at Angi’s low rate. Cosmetic updates land here (Fixr)
National average, $150 a sq ft
Typical cost
$21,600
144 sq ft at Fixr’s average rate
High end, $250 a sq ft
Typical cost
$36,000
144 sq ft at Angi’s top rate. Layout changes and luxury finishes push toward here, and high-end jobs can reach $600 or more a sq ft (Fixr)
Angi’s nearest size, 150 sq ft
Typical cost
$11,250 – $37,500
Angi’s cost-by-size table, 2026
A 10x10 kitchen, for comparison
Typical cost
$10,000 – $25,000
Average $15,000 (Fixr)
Median minor remodel, kitchens under 250 sq ft
Typical cost
$20,000
What homeowners actually paid (Houzz 2026)
Median major remodel, kitchens under 250 sq ft
Typical cost
$46,000
What homeowners actually paid (Houzz 2026)
| Item | Typical cost | Notes |
|---|---|---|
| Low end, $75 a sq ft | $10,800 | 144 sq ft at Angi’s low rate. Cosmetic updates land here (Fixr) |
| National average, $150 a sq ft | $21,600 | 144 sq ft at Fixr’s average rate |
| High end, $250 a sq ft | $36,000 | 144 sq ft at Angi’s top rate. Layout changes and luxury finishes push toward here, and high-end jobs can reach $600 or more a sq ft (Fixr) |
| Angi’s nearest size, 150 sq ft | $11,250 – $37,500 | Angi’s cost-by-size table, 2026 |
| A 10x10 kitchen, for comparison | $10,000 – $25,000 | Average $15,000 (Fixr) |
| Median minor remodel, kitchens under 250 sq ft | $20,000 | What homeowners actually paid (Houzz 2026) |
| Median major remodel, kitchens under 250 sq ft | $46,000 | What homeowners actually paid (Houzz 2026) |
Sources: Angi, Fixr, Fixr 10x10, Houzz 2026 Kitchen Trends Study. The 144 sq ft rows are my arithmetic from their per-foot rates.
A homeowner once asked Reddit whether their 12x12 was "an easy $7,000 job or more of an untouchable $30,000 job" (r/HomeImprovement). It's the right question. It's also the one every kitchen owner asks while quietly praying the answer starts with a 7.
On this page
- How big a 12x12 kitchen is
- What each part costs
- How many cabinets it takes
- Whether an island fits
- Denver prices, and permits in Lakewood and Golden
- Asbestos and lead rules, state and federal
- How to keep it on budget
- How I'd run a 12x12 remodel
- FAQ
How big is a 12x12 kitchen?
A 12x12 kitchen is 144 square feet. That's smaller than the typical kitchen, which Fixr puts at 160 to 180 square feet (Fixr). The NKBA's kitchen planning guidelines count any kitchen under 150 square feet as small (NKBA), which takes in a 12x12.
Nobody has told the container drawer, which has been quietly expanding for years and still can't produce one matching lid.
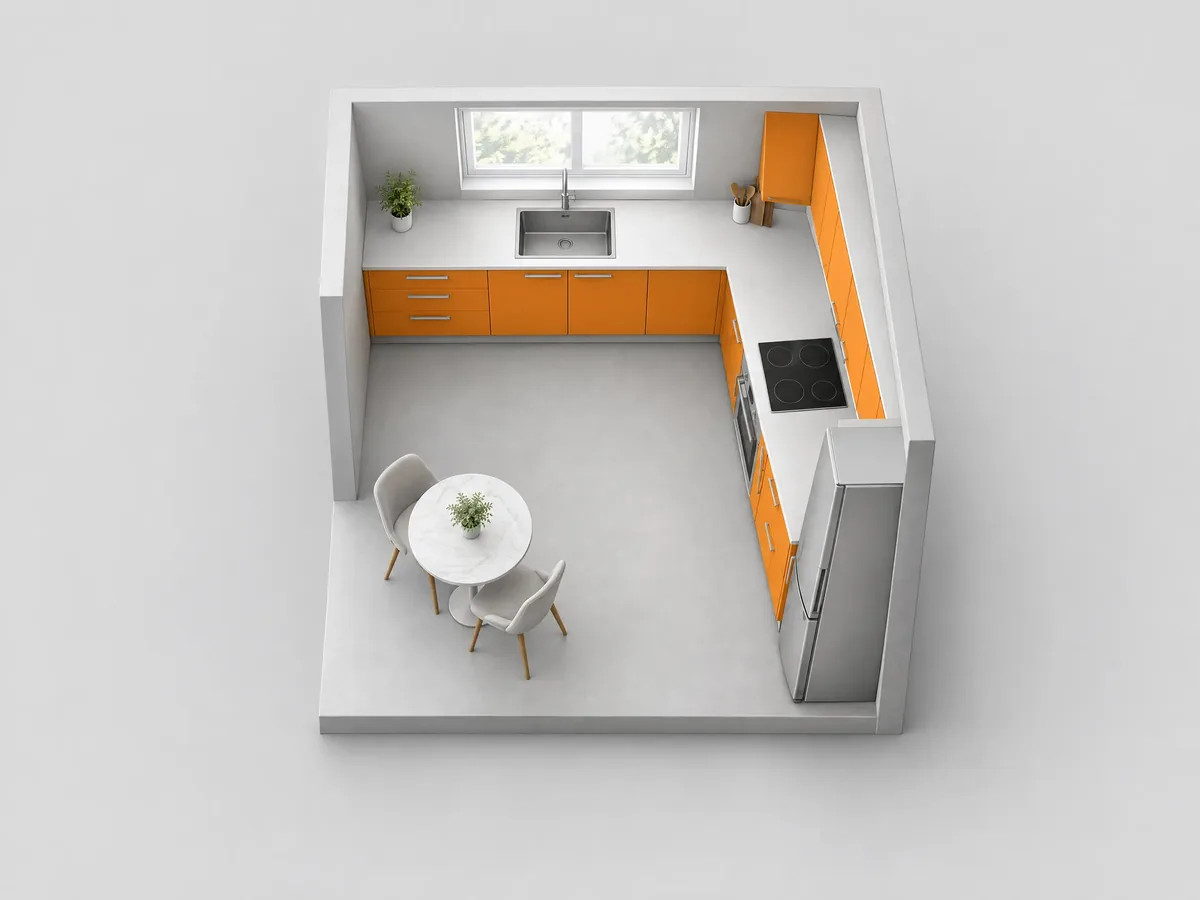
Small kitchens also cost more per square foot, because the fixed costs get spread over less floor (Angi). A sink needs the same plumber and the same afternoon whether the room around it measures 144 square feet or 400.
I've never once seen a dishwasher offer a small-room discount. (I've asked. It didn't even look up from its rinse cycle.)
If yours is closer to the 70 to 100 square feet Angi calls a small kitchen (Angi), my guide to small kitchen budgets shows what $5,000 to $30,000 buys in a room that size.
What each part of a 12x12 kitchen costs
Cabinets usually cost the most. The cabinet rows multiply Fixr's per-foot prices by the 25 feet of cabinets Fixr counts in a 12x12, set out in the next section. The counter and floor rows scale Fixr's 10x10 prices up to a 12x12.
Labor is where the guides split: Angi puts it at about 25% of the bill (Angi), and Fixr at 50% to 60% (Fixr). Both agree a kitchen doesn't install itself. They just can't agree on what the people installing it cost.
Cabinets, stock, installed (25 linear ft)
Typical cost
$2,500 – $7,500
$100–$300 per linear ft, labor included: 30% to 50% of the price (Fixr)
Cabinets, semi-custom, installed (25 linear ft)
Typical cost
$3,750 – $16,250
$150–$650 per linear ft. Fixr’s own 12x12 figure
Tear-out and haul-away of old cabinets
Typical cost
$350 – $1,000
On top of new cabinets (Fixr)
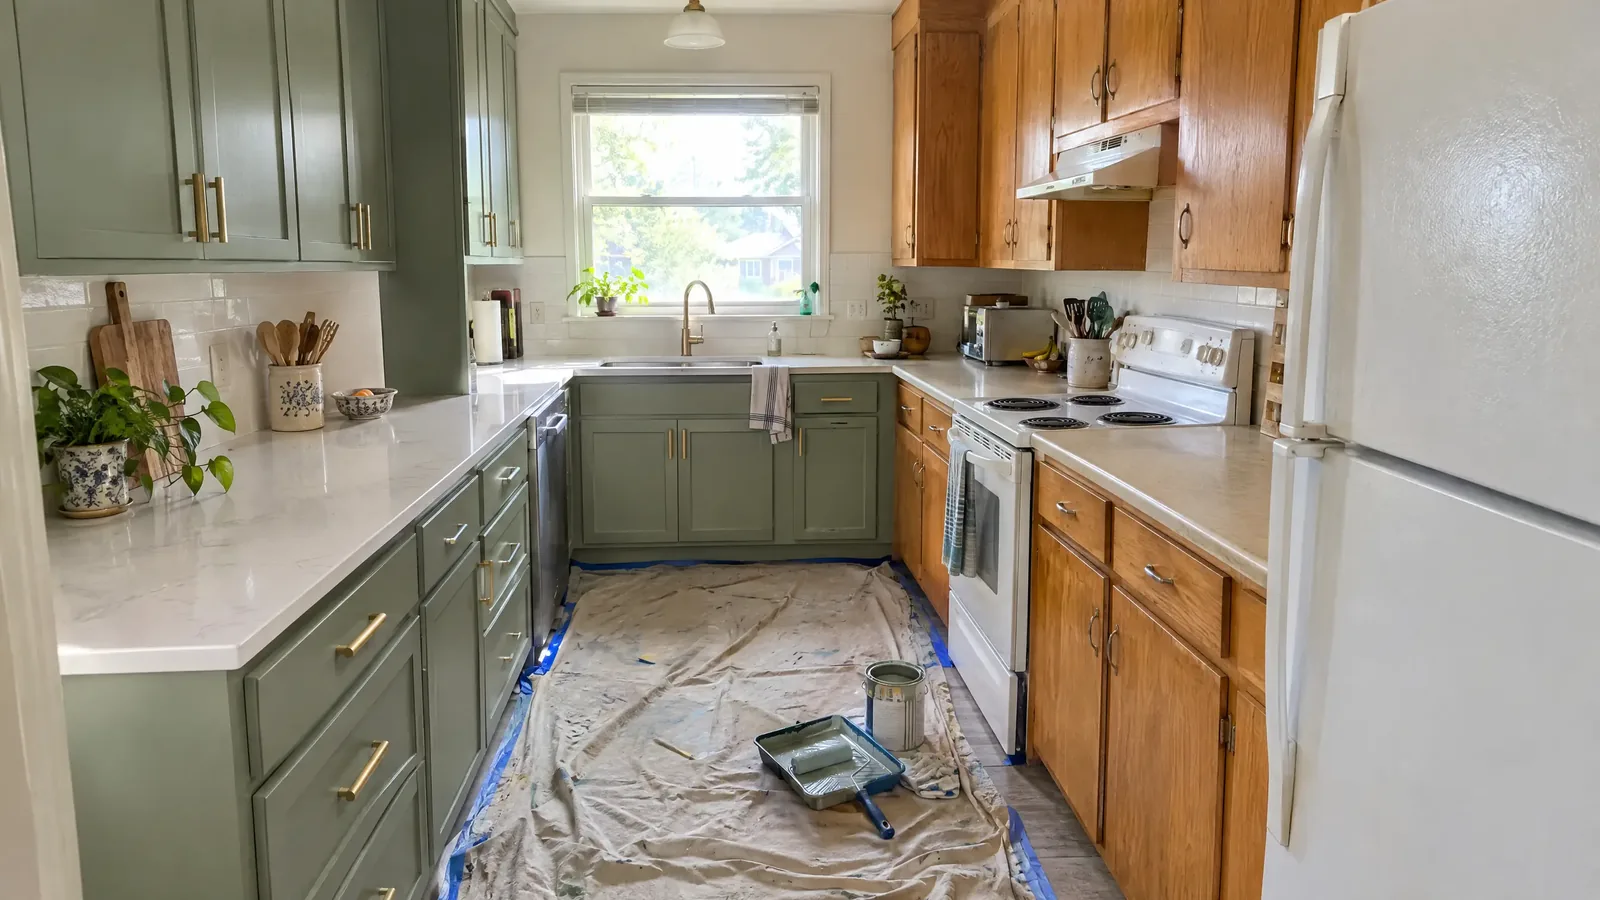
Painting the cabinets you have
Typical cost
$2,500 – $6,500
Total for the job (Fixr). Angi prices a small galley’s 8 to 12 cabinets lower, $900–$1,500
Countertops, laminate (about 36 sq ft)
Typical cost
$290 – $1,080
Fixr’s 10x10 price, scaled up. Fixr doesn’t say if it’s installed
Countertops, quartz (about 36 sq ft)
Typical cost
$2,160 – $3,600
Fixr’s 10x10 price, scaled up. Installing may add $10–$30 per sq ft (Angi)
Backsplash
Typical cost
$500 – $1,500
$15–$40 per sq ft, materials and labor (Angi)
Floor, vinyl plank (144 sq ft), installed
Typical cost
$580 – $2,300
Fixr’s $400–$1,600 for a 10x10, scaled up
Floor, ceramic tile (144 sq ft), installed
Typical cost
$2,160 – $2,880
Fixr’s $1,500–$2,000 for a 10x10, scaled up
New sink and faucet, installed
Typical cost
About $680
$420 sink and $260 faucet on average (Angi)
New appliances
Typical cost
$2,500 – $7,000 and up
$2,500 if you keep some of yours, $7,000 or more to replace them all (Fixr’s 10x10 guide)
Appliance installation
Typical cost
$125 – $300 each
Plus the appliances themselves (Angi)
Lighting
Typical cost
About $1,350
Average for a kitchen remodel (Fixr)
| Item | Typical cost | Notes |
|---|---|---|
| Cabinets, stock, installed (25 linear ft) | $2,500 – $7,500 | $100–$300 per linear ft, labor included: 30% to 50% of the price (Fixr) |
| Cabinets, semi-custom, installed (25 linear ft) | $3,750 – $16,250 | $150–$650 per linear ft. Fixr’s own 12x12 figure |
| Tear-out and haul-away of old cabinets | $350 – $1,000 | On top of new cabinets (Fixr) |
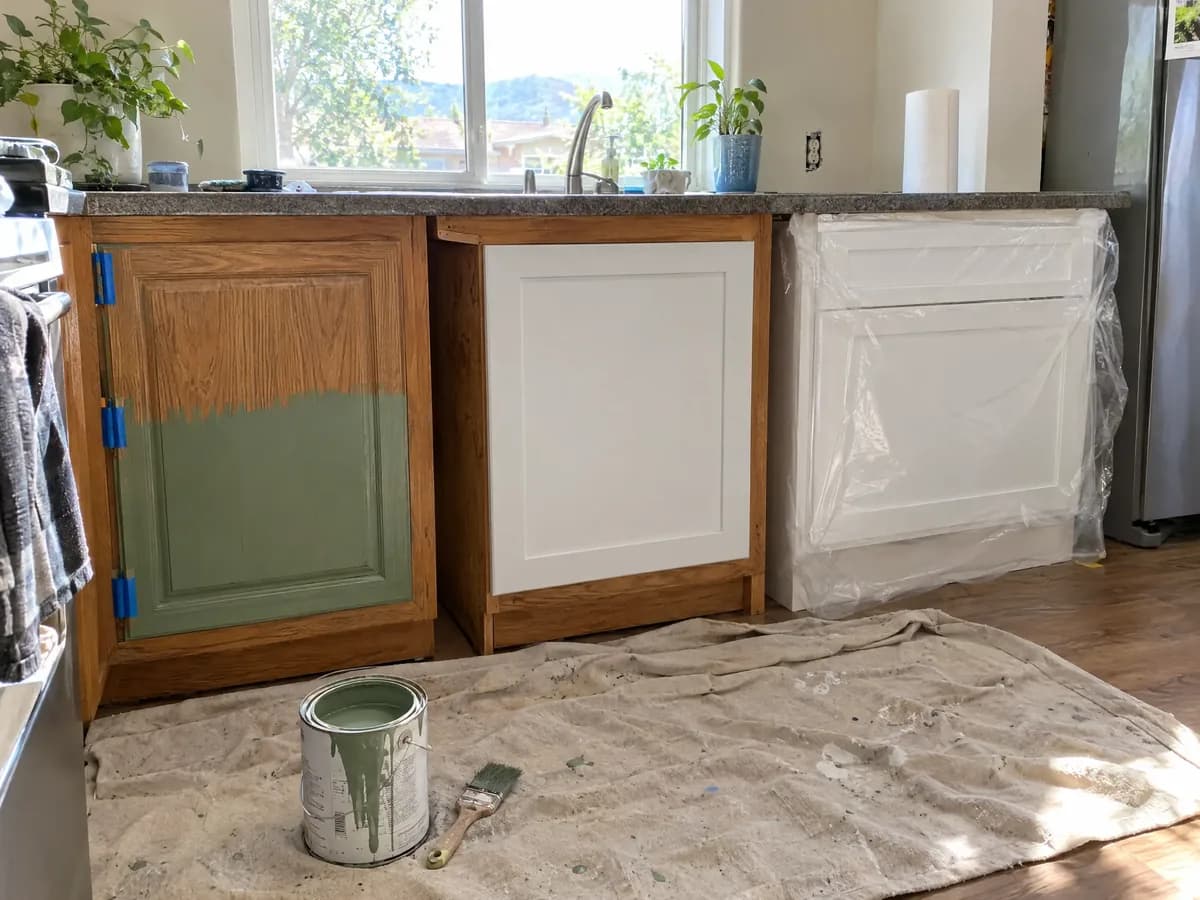
| Painting the cabinets you have | $2,500 – $6,500 | Total for the job (Fixr). Angi prices a small galley’s 8 to 12 cabinets lower, $900–$1,500 |
| Countertops, laminate (about 36 sq ft) | $290 – $1,080 | Fixr’s 10x10 price, scaled up. Fixr doesn’t say if it’s installed |
| Countertops, quartz (about 36 sq ft) | $2,160 – $3,600 | Fixr’s 10x10 price, scaled up. Installing may add $10–$30 per sq ft (Angi) |
| Backsplash | $500 – $1,500 | $15–$40 per sq ft, materials and labor (Angi) |
| Floor, vinyl plank (144 sq ft), installed | $580 – $2,300 | Fixr’s $400–$1,600 for a 10x10, scaled up |
| Floor, ceramic tile (144 sq ft), installed | $2,160 – $2,880 | Fixr’s $1,500–$2,000 for a 10x10, scaled up |
| New sink and faucet, installed | About $680 | $420 sink and $260 faucet on average (Angi) |
| New appliances | $2,500 – $7,000 and up | $2,500 if you keep some of yours, $7,000 or more to replace them all (Fixr’s 10x10 guide) |
| Appliance installation | $125 – $300 each | Plus the appliances themselves (Angi) |
| Lighting | About $1,350 | Average for a kitchen remodel (Fixr) |
Sources: Angi on kitchen costs, cabinet painting and quartz; Fixr, Fixr on cabinet installation and Fixr's 10x10 guide. The cabinet, counter and floor rows are my arithmetic, and the semi-custom row matches Fixr's own 12x12 figure. Fixr's 10x10 floor prices scale by 1.44 (144 square feet against 100), its counter prices by 1.2 (36 against 30).
Add the lines up and the cabinets are doing what cabinets always do: eating the biggest share of the budget, then asking what's for dessert. The counter is another big call, usually made in a showroom while you hold a quartz sample the size of a coaster and pretend you can picture 36 square feet of it.
How many cabinets does a 12x12 kitchen need?
Fixr counts about 25 linear feet of cabinets in a 12x12 kitchen, and prices them at $3,750 to $16,250 installed, at mid-range rates (Fixr). At Fixr's stock price of $100 to $300 a linear foot, installation included, the same 25 feet comes to about $2,500 to $7,500 by my arithmetic.
Laid out in an L, a 12x12 can hold 48 feet at most: 12 feet of base cabinets and 12 feet of uppers on each of two walls, before the range, the fridge and the window take their cut. A cabinet seller laid out that math in a 2019 Reddit thread on this exact question. The window is the quiet thief in that 48-foot math. It takes a whole stretch of upper cabinets and holds exactly zero coffee mugs in return.
Before you compare cabinet bids, ask each bidder how they counted the feet: some measure the wall once, and others count the upper and lower runs separately, which doubles the footage on the same kitchen (Nedes Estimating).
Floor area
10x10 kitchen: 100 sq ft
12x12 kitchen: 144 sq ft
Cabinets
10x10 kitchen: 16 linear ft (Fixr)
12x12 kitchen: 25 linear ft (Fixr)
Cabinets installed, mid-range prices
10x10 kitchen: $2,400–$10,400 (Fixr)
12x12 kitchen: $3,750–$16,250 (Fixr)
Countertop
10x10 kitchen: 30 sq ft (Fixr)
12x12 kitchen: About 36 sq ft
Most cabinet an L-shape can hold
10x10 kitchen: 40 linear ft
12x12 kitchen: 48 linear ft (r/HomeImprovement)
NKBA storage minimum
10x10 kitchen: 1,400 inches of shelf and drawer
12x12 kitchen: The same 1,400 inches (NKBA)
| Measure | 10x10 kitchen | 12x12 kitchen |
|---|---|---|
| Floor area | 100 sq ft | 144 sq ft |
| Cabinets | 16 linear ft (Fixr) | 25 linear ft (Fixr) |
| Cabinets installed, mid-range prices | $2,400–$10,400 (Fixr) | $3,750–$16,250 (Fixr) |
| Countertop | 30 sq ft (Fixr) | About 36 sq ft |
| Most cabinet an L-shape can hold | 40 linear ft | 48 linear ft (r/HomeImprovement) |
| NKBA storage minimum | 1,400 inches of shelf and drawer | The same 1,400 inches (NKBA) |
The unlinked figures are my arithmetic: a 12x12's walls are 20% longer than a 10x10's, so I scaled the 10x10's 30 square feet of counter by the same amount.
Angi puts cabinets at 40% or more of a kitchen budget (Angi), which is about $8,600 on a $21,600 12x12. That's a lot of responsibility for what is, at heart, a very nice set of boxes. Fixr puts the average set of new kitchen cabinets at $7,000 (Fixr), which is serious money for somewhere to hide the good scissors.
The NKBA asks a small kitchen for at least 1,400 inches of shelf and drawer frontage (NKBA). That's about 117 feet of storage, which sounds like plenty until the stand mixer moves in and demands its own zip code.
Can you fit an island in a 12x12 kitchen?
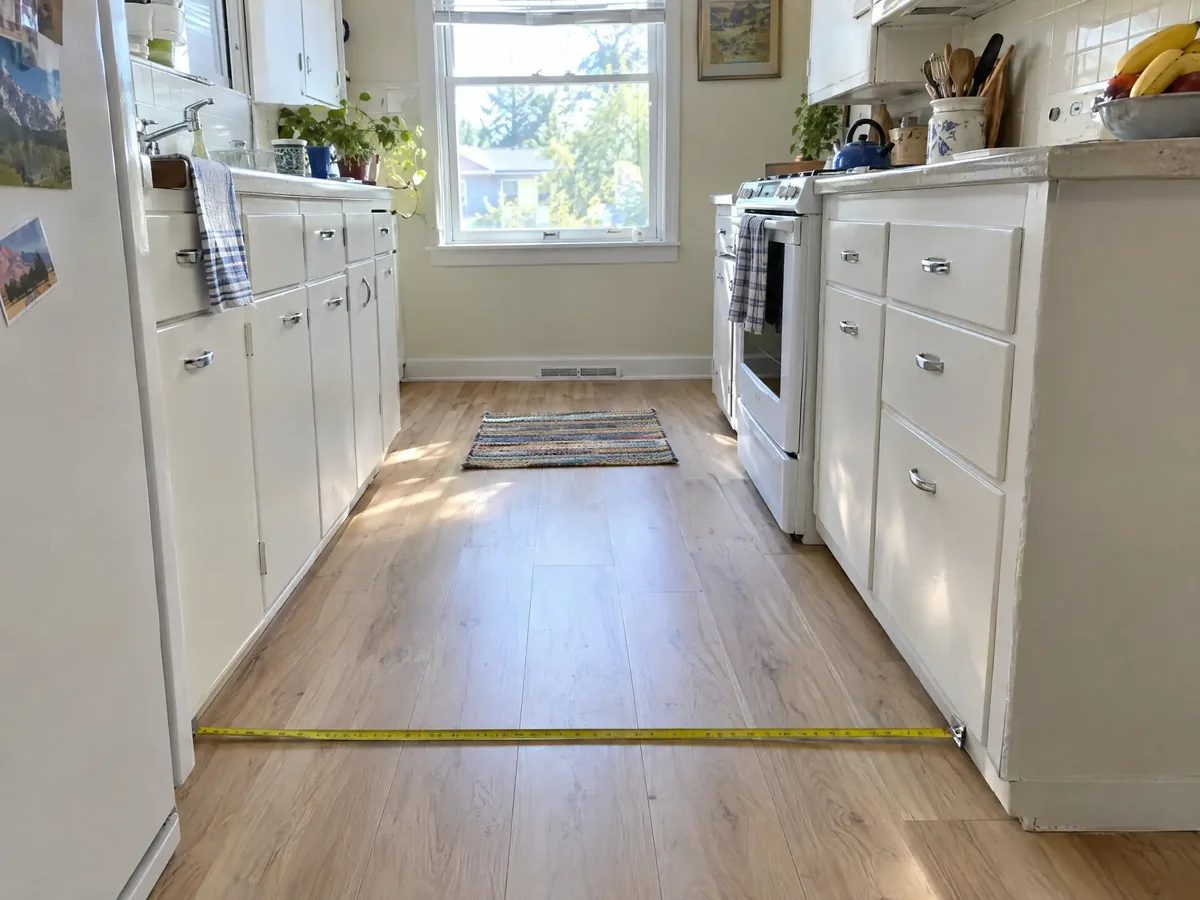
A 12x12 fits only a small island, and not with cabinets on two facing walls. The NKBA recommends work aisles of at least 42 inches for one cook and 48 inches for two (NKBA). With 24-inch-deep cabinets on two facing walls, a 12-foot room leaves 96 inches of floor, and a 2-foot-deep island with two 42-inch aisles needs 108.
The island comes up a foot short before anyone's bought a stool.
Everyone wants an island. Islands are the golden retriever of kitchen features: friendly, popular, and a lot bigger in person than they looked in the photos.
An L-shape does better, because two walls stay open. By my math an L leaves about 3½ feet each way for an island, once you keep 42 inches clear in front of the cabinets and the NKBA's 36-inch walkway past the open sides. That's roughly a card table. Lovely for a cutting board, less lovely for the Thanksgiving buffet you pictured at 11pm.
An island averages about $4,800, and custom ones run $3,000 to $10,000 (Angi). Put power or a sink in it and an electrician or a plumber joins the bill. Now the island has staff.
In a 12x12, a peninsula is worth a look before an island. It's joined to the end of a cabinet run, so it needs clear floor on three sides instead of four.
What a 12x12 kitchen costs in Denver, and the permits in Lakewood and Golden
A 12x12 kitchen in Denver costs about what the national rates at the top of this post say: $21,600 at the average, within a range of about $10,800 to $36,000. The 2024 Cost vs Value Report priced Denver's minor midrange kitchen remodel at $25,898, 6% under the $27,492 national figure, and its major midrange remodel at $79,702, less than 1% under $79,982 (Cost vs Value). Angi puts a Denver kitchen renovation at $15,400 to $42,900 (Angi).
Angi's range is wide enough to park a truck in. The Cost vs Value numbers are the better news: a kitchen is one of the few things around here that isn't priced like it comes with a mountain view.
Where the metro does differ is permits, and the rules change at the city line. Swapping like-for-like cabinets and counters needs no permit in Denver or Golden, while Lakewood wants one for nearly everything.
Denver
No permit needed: Like-for-like cabinets, countertops, flooring and plumbing or electrical fixtures, plus drywall under one 4x8 sheet (Denver)
Permit needed: Work beyond like-for-like. On the city’s fee table a $21,600 job comes to about $290, plan review included (fees)
Lakewood
No permit needed: Very minor cosmetic work (Lakewood)
Permit needed: Everything else, with the plumbing, electrical and mechanical work on the same permit
Golden
No permit needed: Cabinet and countertop replacement, flooring, painting, light fixtures, and plumbing fixtures in their existing spots (Golden)
Permit needed: Remodeling, drywall, electrical or plumbing changes, gas piping, walls and demolition
| City | No permit needed | Permit needed |
|---|---|---|
| Denver | Like-for-like cabinets, countertops, flooring and plumbing or electrical fixtures, plus drywall under one 4x8 sheet (Denver) | Work beyond like-for-like. On the city’s fee table a $21,600 job comes to about $290, plan review included (fees) |
| Lakewood | Very minor cosmetic work (Lakewood) | Everything else, with the plumbing, electrical and mechanical work on the same permit |
| Golden | Cabinet and countertop replacement, flooring, painting, light fixtures, and plumbing fixtures in their existing spots (Golden) | Remodeling, drywall, electrical or plumbing changes, gas piping, walls and demolition |
Golden's list reads like somebody who's done a kitchen wrote it. Swap all the pretty stuff you like, but the second a pipe or a wire moves, the city wants a look before the drywall closes it in. Lakewood's version would fit on a sticky note, and the sticky note just says "yes."
Asbestos and lead rules for a 12x12 kitchen remodel
Colorado requires an asbestos inspection by a state-certified inspector before you disturb more than 32 square feet of flooring, drywall or other surfaces in a house (CDPHE). A 12x12 floor is 144 square feet, four and a half times that line. Removing regulated material can also mean a ten-working-day notice period before work starts. That's two weeks of staring at a floor you've already torn out in your head.
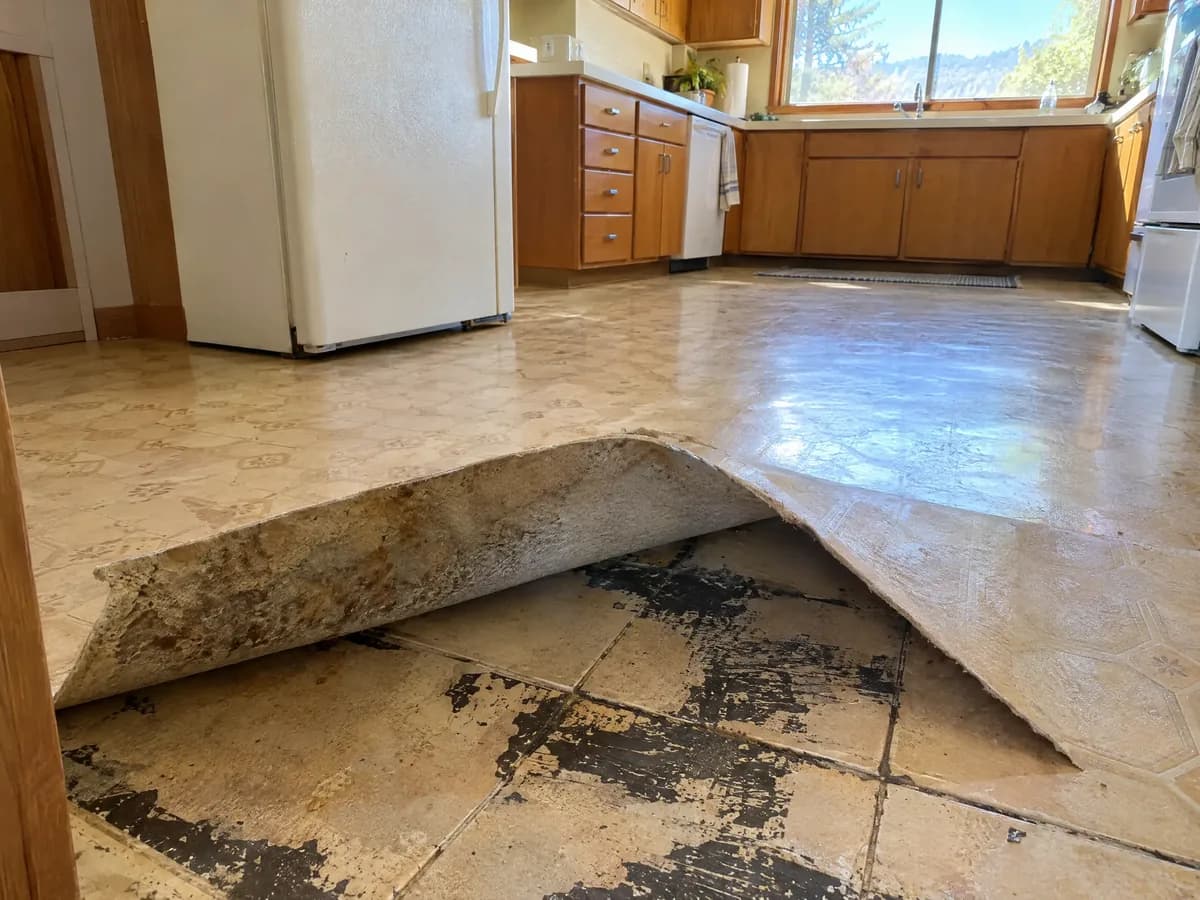
In a 12x12, 32 square feet goes fast. That's one 4x8 sheet of plywood, or about the patch of floor your relatives stand on while you're trying to open the oven.
Lead is the second rule, and it's federal: in homes built before 1978, paid work that disturbs more than six square feet of paint in a room falls under the EPA's lead-safe rules (EPA). Six square feet goes about as fast as one stubborn cabinet door and the words you say to it. A 12x12 with eight-foot ceilings has 384 square feet of wall, so nearly any real remodel clears that line too.
So the year your house was built matters as much as its size. (It's the one part of a remodel where vintage isn't a selling point.) The median home was built in 1977 in Lakewood, 1979 in Arvada and 1965 in Wheat Ridge (Census Bureau, 2020-2024 survey, via Census Reporter). In house years, that's old enough to remember shag carpet the first time around.
Houses built after October 12, 1988 can be exempt from the asbestos inspection, but only if the building's architect or engineer, or a certified asbestos inspector, signs the state's form saying no asbestos was used (CDPHE). Golden's median home went up in 1989 (the same Census table), which makes Golden the youngest kid at the asbestos table. It's the only one of the four towns where about half the homes are new enough for that exemption.
How to keep a 12x12 kitchen remodel on budget
Keep the layout, keep sound cabinet boxes, and set aside 10% to 20% of the budget for surprises (Angi).
Low end, $10,800
Set aside 10%: $1,080
Set aside 20%: $2,160
National average, $21,600
Set aside 10%: $2,160
Set aside 20%: $4,320
High end, $36,000
Set aside 10%: $3,600
Set aside 20%: $7,200
| 12x12 budget | Set aside 10% | Set aside 20% |
|---|---|---|
| Low end, $10,800 | $1,080 | $2,160 |
| National average, $21,600 | $2,160 | $4,320 |
| High end, $36,000 | $3,600 | $7,200 |
The dollar amounts are my arithmetic from Angi's 10% to 20%.
Painting the boxes you have costs less than replacing them. By Fixr's prices in the parts table, painting runs $2,500 to $6,500, while new stock cabinets for a 12x12 run about $2,500 to $7,500 installed, plus $350 to $1,000 to tear out and haul away the old ones. That makes new stock boxes the $39 flight of a kitchen remodel: a great fare, right up until the old cabinets count as checked bags.
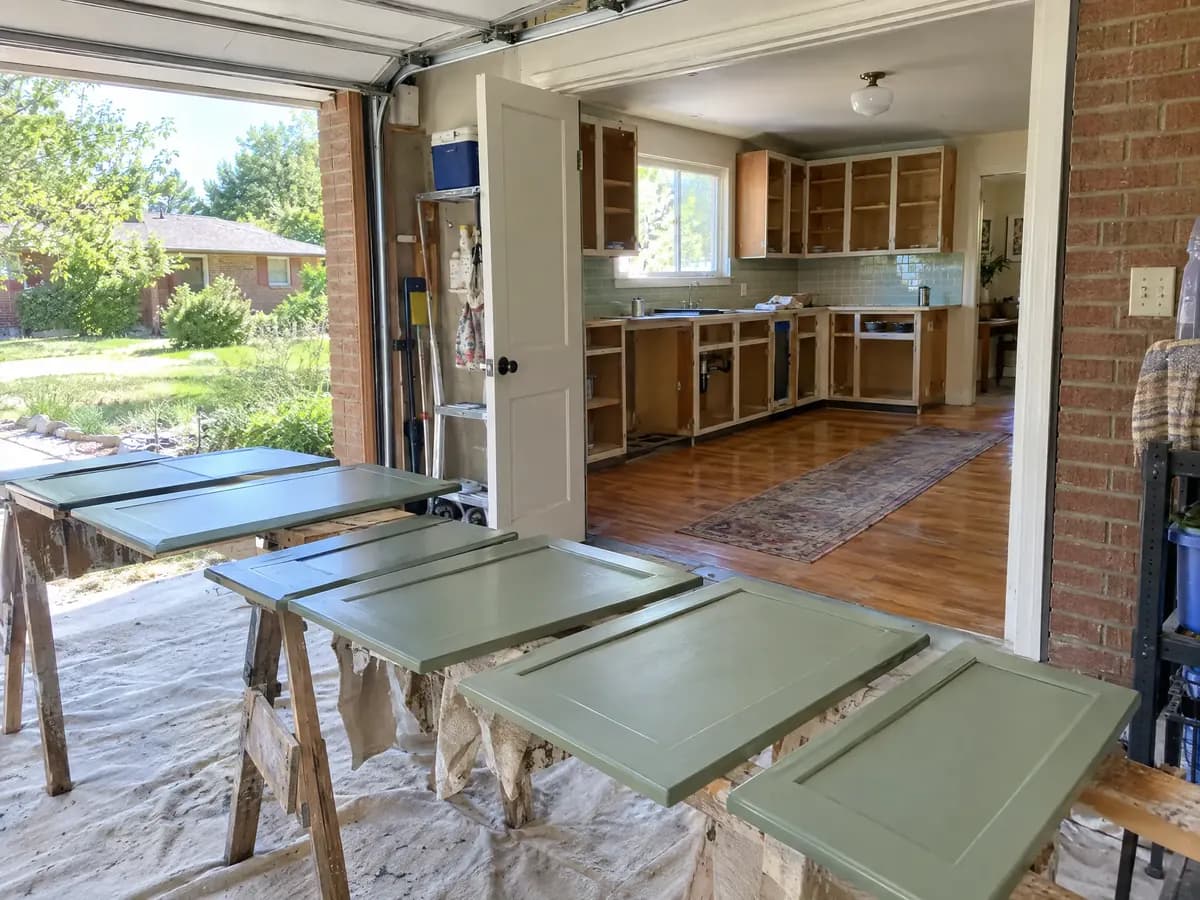
Every 12x12 owner has stood at the sink and thought, "What if it were over there?" Over there costs a plumber: moving a sink adds $1,000 to $4,000 (Fixr). Right here costs nothing, and that's the best price anything in a kitchen will ever have.
Prices also move while you save, and not in the direction you're hoping. One homeowner near Philadelphia was quoted about $40,000 for a full gut of a 12x12 in 2021, waited three months to save up, and got a new estimate $10,000 higher that no longer covered the appliances (r/HomeImprovement). Saving up worked like a coupon in reverse.
The homeowner did get the contractor to come down quite a bit after asking. In the same thread, a construction project manager said that because of material prices, some subcontractor bids that spring were good for only 12 hours. Gas-station sandwiches get a longer shelf life. So when you get a number you like, ask how long it's good for, and get that in writing.
How I'd run a 12x12 kitchen remodel
Half or more of the homes in Lakewood, Arvada and Wheat Ridge were built before 1980 (Census Reporter), so in a 12x12 the asbestos test on the floor and the wiring behind the cabinets belong in the first estimate, not in week two. Surprises behind the sink cost the same in any size room, so in a 12x12 they're a bigger share of the bill.
Week two is a bad time to find one. By then your old sink is sitting in the driveway, starting to look like a lawn ornament.
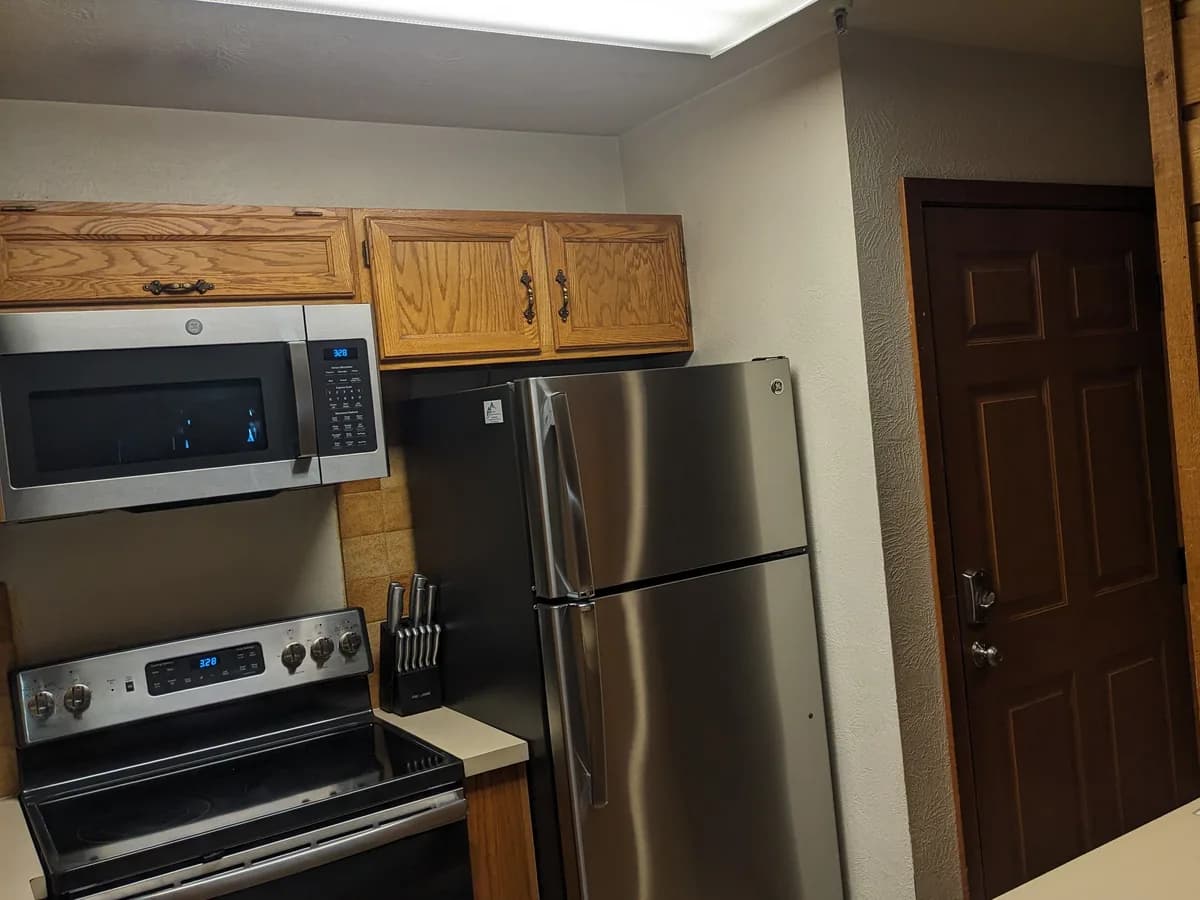
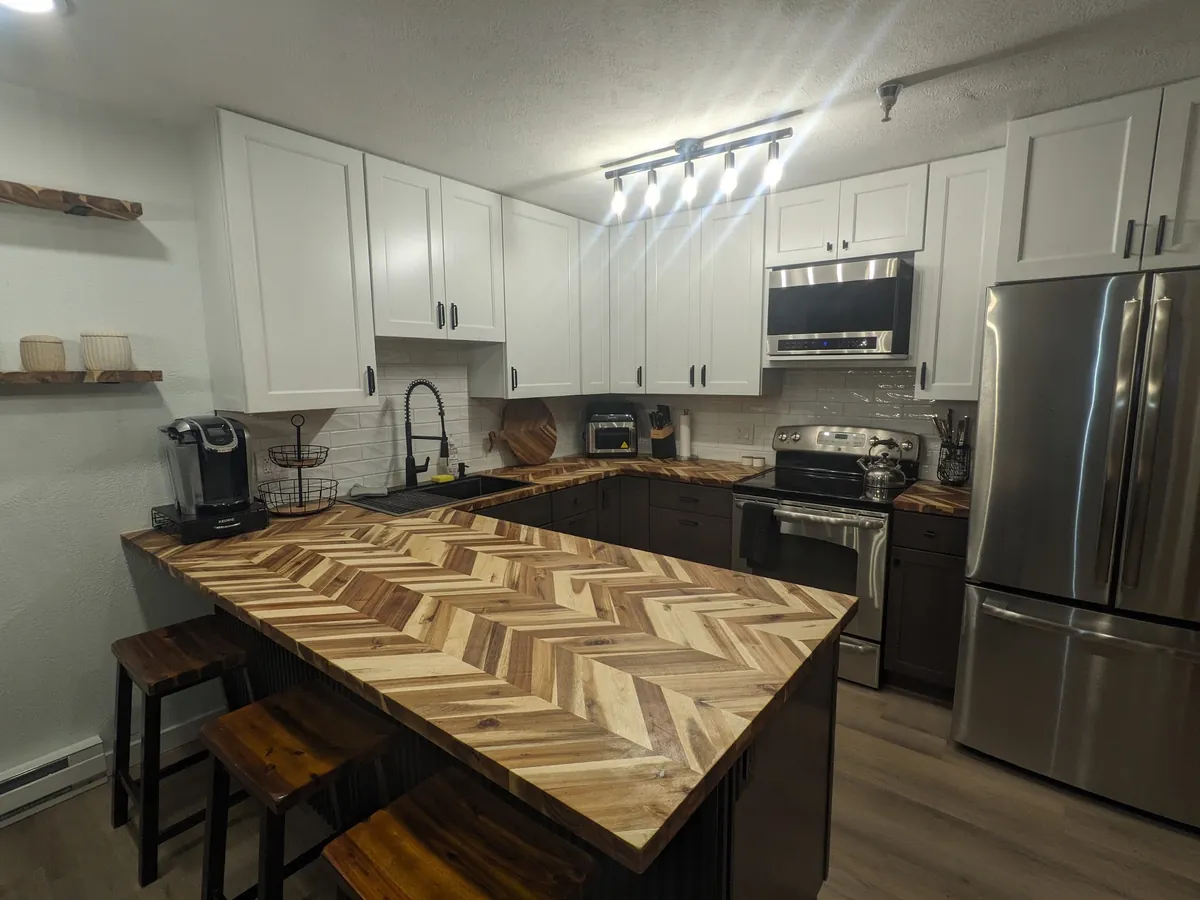
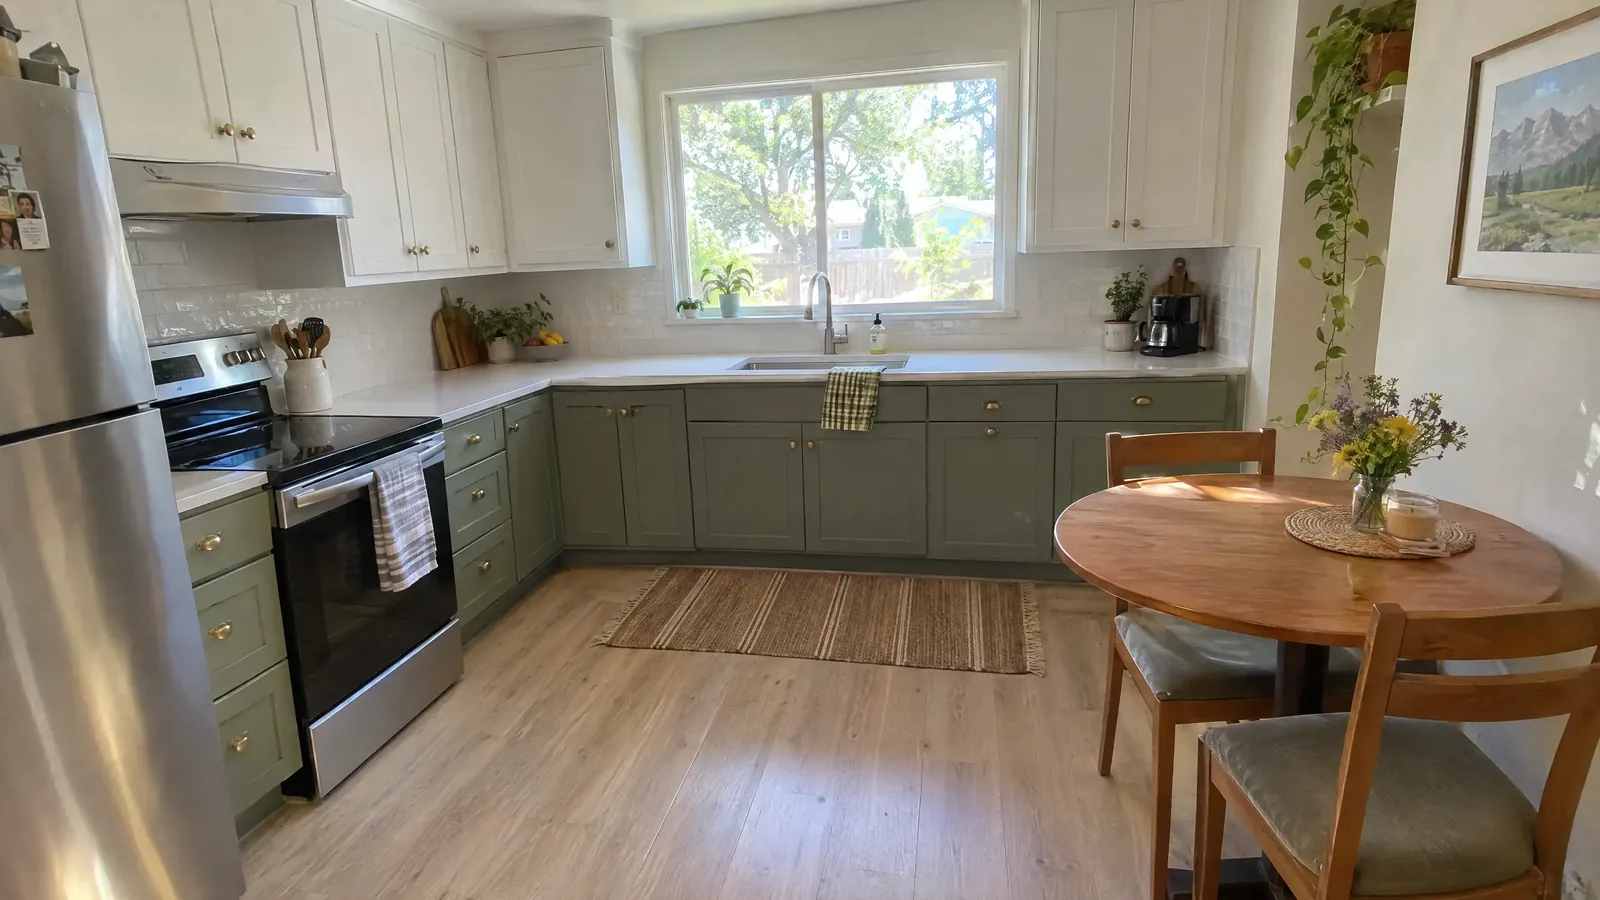
That Golden kitchen shows the peninsula move from earlier. The peninsula turns off the end of the cabinet run and the stools tuck along its outside edge, so the room gets a place to eat without a walkway on all four sides.
Nobody misses the extra walkway. Nobody has ever stood in a kitchen and said, "You know what this place needs? More hallway."
In a 12x12, everything waits on the cabinets, and a stone counter waits longest: it's measured off the installed cabinets, then made. Cambria, a quartz maker, puts the making at about two weeks (Cambria). For those two weeks you'll have a kitchen with no counter, which is usable in the way a car with no seats is drivable.
The sink goes back in with the counter, and the backsplash goes up last. I do the carpentry, plumbing and electrical myself, so there's no second or third crew to book between the other steps. Three trades on one 12x12 is how a kitchen turns into a waiting room with a sink.
That order, with how long each step usually takes, is in my week-by-week kitchen remodel timeline, in case you want to know exactly how long you'll be eating cereal for dinner.
I don't charge for drive time, and materials go on the bill at what I paid for them. Amanda, whose bathroom I remodeled, wrote that I "kept us updated as the work progressed." That matters more in a 12x12, where you can see the whole job from the couch, and one quiet afternoon starts to look like abandonment.
12x12 kitchen remodel cost FAQ
- How much does a 12x12 kitchen cost to remodel?
- About $10,800 to $36,000: 144 square feet at Angi's $75 to $250 a square foot, or $21,600 at Fixr's $150 average. A major remodel, one that replaces every cabinet and appliance, runs higher: Houzz's median for kitchens under 250 square feet is $46,000.
- Is $10,000 enough to remodel a 12x12 kitchen?
- Nearly, for a cosmetic job that keeps the layout, appliances, counters and cabinet boxes: Fixr prices it at $75 a square foot, about $10,800 for a 12x12. Painted cabinets, a backsplash and a vinyl plank floor at their lowest prices, plus Angi's average sink and faucet, come to $4,260, before lighting, demolition, permits and a reserve for surprises. With new cabinets, Fixr's budget remodel runs $100 a square foot, about $14,400.
- Can you remodel a 12x12 kitchen for $5,000?
- Not the whole job. At their lowest prices, painted cabinets ($2,500), a backsplash ($500) and a vinyl plank floor ($580), plus Angi's average sink and faucet ($680), come to $4,260, leaving too little for lighting, demolition or surprises. The whole cosmetic job runs about $10,800 at Fixr's $75 a square foot.
- What costs the most in a 12x12 kitchen remodel?
- Cabinets. Angi puts them at 40% or more of a kitchen budget, about $8,600 on a $21,600 12x12. Their grade moves the total most.
- Can you fit an island in a 12x12 kitchen?
- Only a small one, and not between facing cabinets. Two 24-inch-deep runs leave 96 inches of a 12-foot room, and a 2-foot island with the NKBA's two 42-inch aisles needs 108. An L-shaped layout fits one about 3½ feet square, and a peninsula needs clear floor on only three sides.
Get a real number for your 12x12 kitchen
As for that Reddit question, easy $7,000 or untouchable $30,000? At the national average, a 12x12 lands nearer the $30,000 end (sorry, I was rooting for the 7 too), and the cabinets decide how near. National averages get you into the right ballpark, but not into the right seat.
My kitchen remodeling page covers what I take on, from cabinet installation and repair to new vinyl plank and tile floors and full renovations. Send me photos for a free estimate on your 12x12 kitchen, and you'll get a number for your room, not for a national average.