Cost guides
5x10 bathroom remodel cost in 2026: what the extra 15 square feet really changes
With the same work in it, a 5x10 bathroom costs only a few hundred dollars more than a 5x7. The money follows the layout. Here's what each layout costs.
 By Zack Wais8 min read
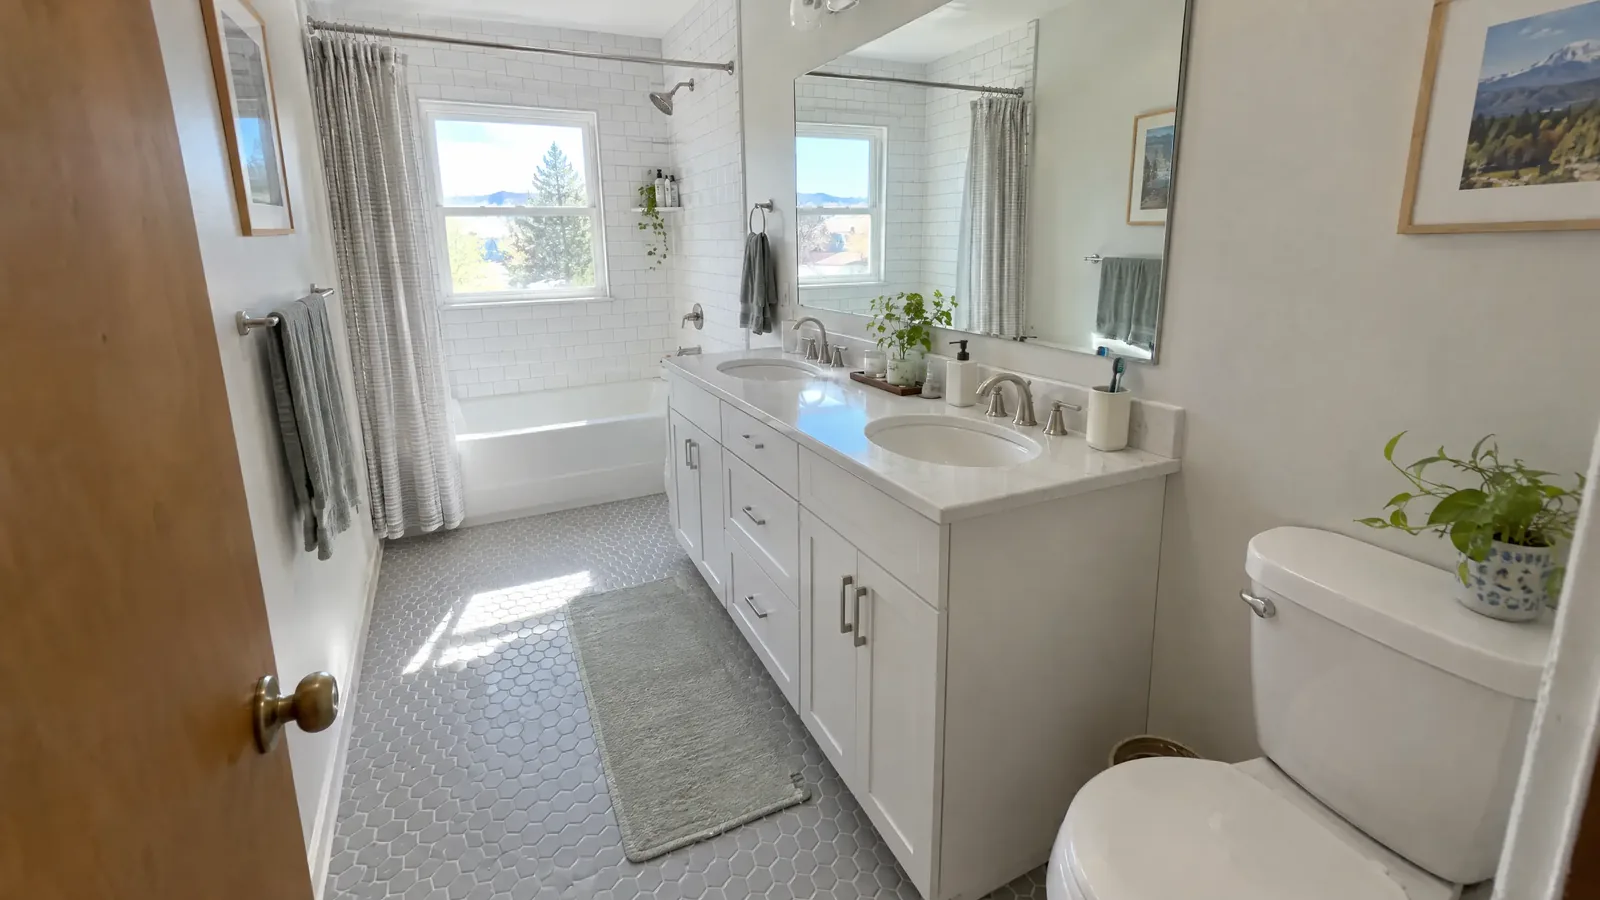
A full 5x10 bathroom remodel costs about $12,500 to $25,000 by HomeGuide's range (HomeGuide), and the median major remodel of a bathroom under 100 square feet was $18,000 in 2025 (Houzz). With the same work in it, a 5x10 costs only a few hundred dollars more than a 5x7: $543 to $720 on Homewyse's line items at a Lakewood ZIP (our arithmetic).
I'm Zack, a licensed contractor with 15 years on the tools across the west Denver metro, and in a bathroom I do the plumbing, electrical and tile myself. This is the 5x10 chapter of my bathroom remodel cost guide. The extra 15 square feet barely move the price. What you put in them does.
Major remodel, under 100 sq ft, median
Typical cost
$18,000
At least the shower upgraded (Houzz, 2025); a minor one was $5,000
5x10 full remodel, HomeGuide
Typical cost
$12,500 – $25,000
A partial remodel runs $7,500 to $15,000
5x10, Fixr’s 5x10 page
Typical cost
$3,750 – $13,750
Average $6,000
Tiled 5x10 at a Lakewood ZIP, Homewyse
Typical cost
$12,564 – $16,122
Labor $6,183 to $8,685 over 74.9 hours (our arithmetic from its calculator)
Plus a general contractor
Typical cost
$14,200 – $19,700
Homewyse says to add 13% to 22% (our arithmetic)
| Item | Typical cost | Notes |
|---|---|---|
| Major remodel, under 100 sq ft, median | $18,000 | At least the shower upgraded (Houzz, 2025); a minor one was $5,000 |
| 5x10 full remodel, HomeGuide | $12,500 – $25,000 | A partial remodel runs $7,500 to $15,000 |
| 5x10, Fixr’s 5x10 page | $3,750 – $13,750 | Average $6,000 |
| Tiled 5x10 at a Lakewood ZIP, Homewyse | $12,564 – $16,122 | Labor $6,183 to $8,685 over 74.9 hours (our arithmetic from its calculator) |
| Plus a general contractor | $14,200 – $19,700 | Homewyse says to add 13% to 22% (our arithmetic) |
Sources: Houzz, HomeGuide, Fixr, Homewyse.
On this page
- Is a 5x10 small?
- Why it costs barely more than a 5x7
- Layouts and how much tile
- Can it have a double vanity?
- Tub or walk-in shower
- Real 5x10 quotes
- The Colorado rules at 50 sq ft
- How long it takes
- How I'd handle a 5x10
- FAQ
Is a 5x10 a small bathroom?
Yes, by most measures. Block Renovation calls it one of the most common footprints in American homes, from postwar ranches to split-levels (Block Renovation).
What it says: Small bathrooms run 30 to 50 sq ft
A 5x10 is: The top of small
What it says: Under 100 sq ft is its smaller group
A 5x10 is: Half that line
What it says: A full bath needs at least 36 to 40 sq ft
A 5x10 is: 10 sq ft over
What it says: A 5x10 is a standard size for a full bath
A 5x10 is: Standard
| Source | What it says | A 5x10 is |
|---|---|---|
| Sweeten | Small bathrooms run 30 to 50 sq ft | The top of small |
| Houzz | Under 100 sq ft is its smaller group | Half that line |
| Block Renovation | A full bath needs at least 36 to 40 sq ft | 10 sq ft over |
| Fixr | A 5x10 is a standard size for a full bath | Standard |
So a 5x10 clears the full-bath bar by 10 square feet, which in bathroom terms is room for one more person to stand around and offer opinions.
What makes a 5x10 a 5x10 is the shape. It's as narrow as a 5x7, three feet longer, and everything lines up single file, like boarding a very clean airplane.
Why a 5x10 costs barely more than a 5x7
On Homewyse's line items at a Lakewood ZIP, the same tiled remodel costs $12,021 to $15,402 in a 35 square foot room and $12,564 to $16,122 in a 50 square foot one: $543 to $720 more (our arithmetic from its calculator). Only the floor tile, the paint and the trim grow with the room. The tub, the toilet, the vanity, the valve and the fan cost the same either way.
5x7, 35 sq ft
Typical cost
$12,021 – $15,402
70.5 hours of labor
5x8, 40 sq ft
Typical cost
$12,202 – $15,642
71.9 hours
5x10, 50 sq ft
Typical cost
$12,564 – $16,122
74.9 hours
6x10, 60 sq ft
Typical cost
$12,926 – $16,602
77.9 hours
| Item | Typical cost | Notes |
|---|---|---|
| 5x7, 35 sq ft | $12,021 – $15,402 | 70.5 hours of labor |
| 5x8, 40 sq ft | $12,202 – $15,642 | 71.9 hours |
| 5x10, 50 sq ft | $12,564 – $16,122 | 74.9 hours |
| 6x10, 60 sq ft | $12,926 – $16,602 | 77.9 hours |
Source: Homewyse's small bathroom calculator, run with its Lakewood labor factor (our arithmetic). Same scope at every size: a cast iron tub, tile, a glass enclosure, one vanity, a toilet, a fan and paint; no general contractor, permit or moved plumbing.
The per-square-foot tables say otherwise, because they're built that way. HomeGuide's 5x10 range is its $250 to $500 a square foot multiplied by 50 (our arithmetic), which makes a 5x10 look 43% pricier than a 5x7 when the real difference is mostly floor tile. A Bay Area builder said it plainly: bathrooms don't convert well into a cost per square foot (r/SanMateo).
A toilet has no idea how big the room is. It costs the same, takes the same hour to set, and sits there with the same expression whether it's in a 5x7 or a ballroom.
5x10 bathroom layouts, and how much tile each needs
A 5x10 usually takes one of two layouts: a tub across the far 5-foot wall with the toilet and vanity along the long wall, or a walk-in shower across that same end instead of the tub. The shower layout needs more tile, a waterproofed shower floor and a glass door.
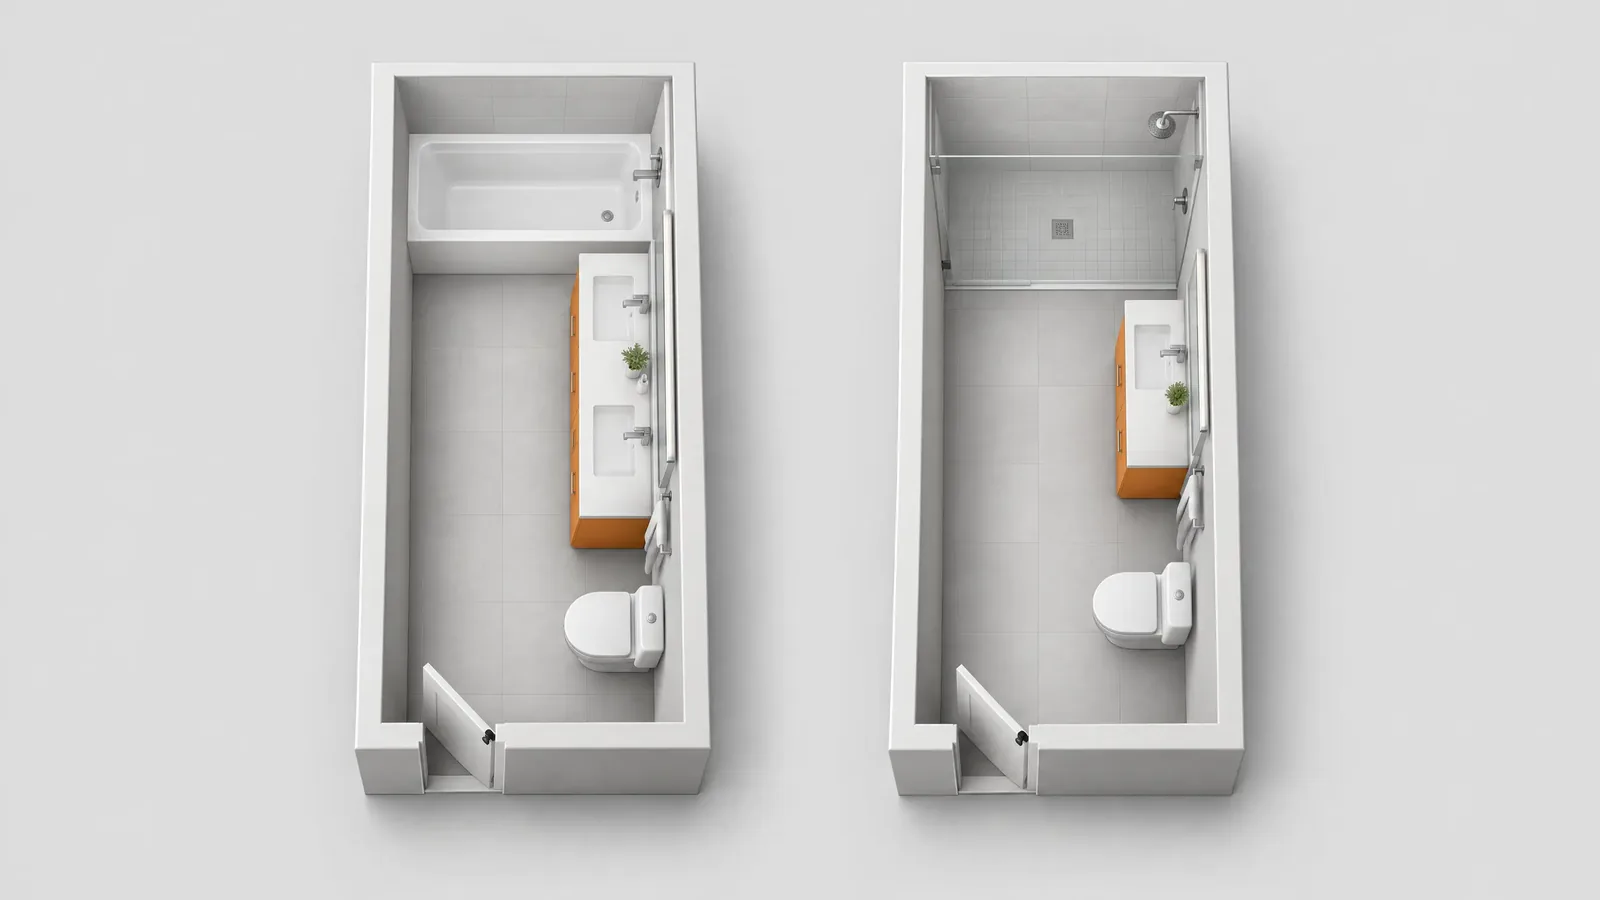
5x7, tub across the end
Tile area: About 82.5 sq ft: 22.5 floor, 60 surround
Tile-setting labor at $8 to $14 a sq ft: $660 to $1,155
5x10, tub across the end
Tile area: About 97.5 sq ft: 37.5 floor, 60 surround
Tile-setting labor at $8 to $14 a sq ft: $780 to $1,365
5x10, 36x60 walk-in shower
Tile area: About 116 sq ft: 35 room floor, 15 shower floor, 66 walls
Tile-setting labor at $8 to $14 a sq ft: $928 to $1,624
| Layout | Tile area | Tile-setting labor at $8 to $14 a sq ft |
|---|---|---|
| 5x7, tub across the end | About 82.5 sq ft: 22.5 floor, 60 surround | $660 to $1,155 |
| 5x10, tub across the end | About 97.5 sq ft: 37.5 floor, 60 surround | $780 to $1,365 |
| 5x10, 36x60 walk-in shower | About 116 sq ft: 35 room floor, 15 shower floor, 66 walls | $928 to $1,624 |
Source: our arithmetic from a 30x60 tub (Cost vs Value), a 36x60 shower (Block Renovation), walls tiled 6 feet up (IRC R307.2) and Fixr's tile labor rate. Tile to the ceiling adds about 20 sq ft.
So the 5x10's extra 15 square feet are all floor, about $120 to $210 of extra tile-setting labor (our arithmetic). That's less than a nice faucet. The layout is where the real money moves.
Can a 5x10 bathroom have a double vanity?
Yes, just. The residential code wants each sink's center at least 15 inches from a side wall and 30 inches from the next sink, with 21 inches clear in front (IRC P2705.1). A 60-inch double vanity across the 5-foot end wall is 15 + 30 + 15 inches: the minimum exactly, with nothing to spare.
The kitchen and bath designers' association recommends 36 inches between sinks and 20 to each side, which needs 76 inches, more than a 5-foot wall has (NKBA). A double vanity on the long wall, with the tub at one end and the toilet between, uses the whole 10 feet at the code minimum (our arithmetic). Two people, one 60-inch vanity, every morning: it fits, the way two adults fit in a canoe.
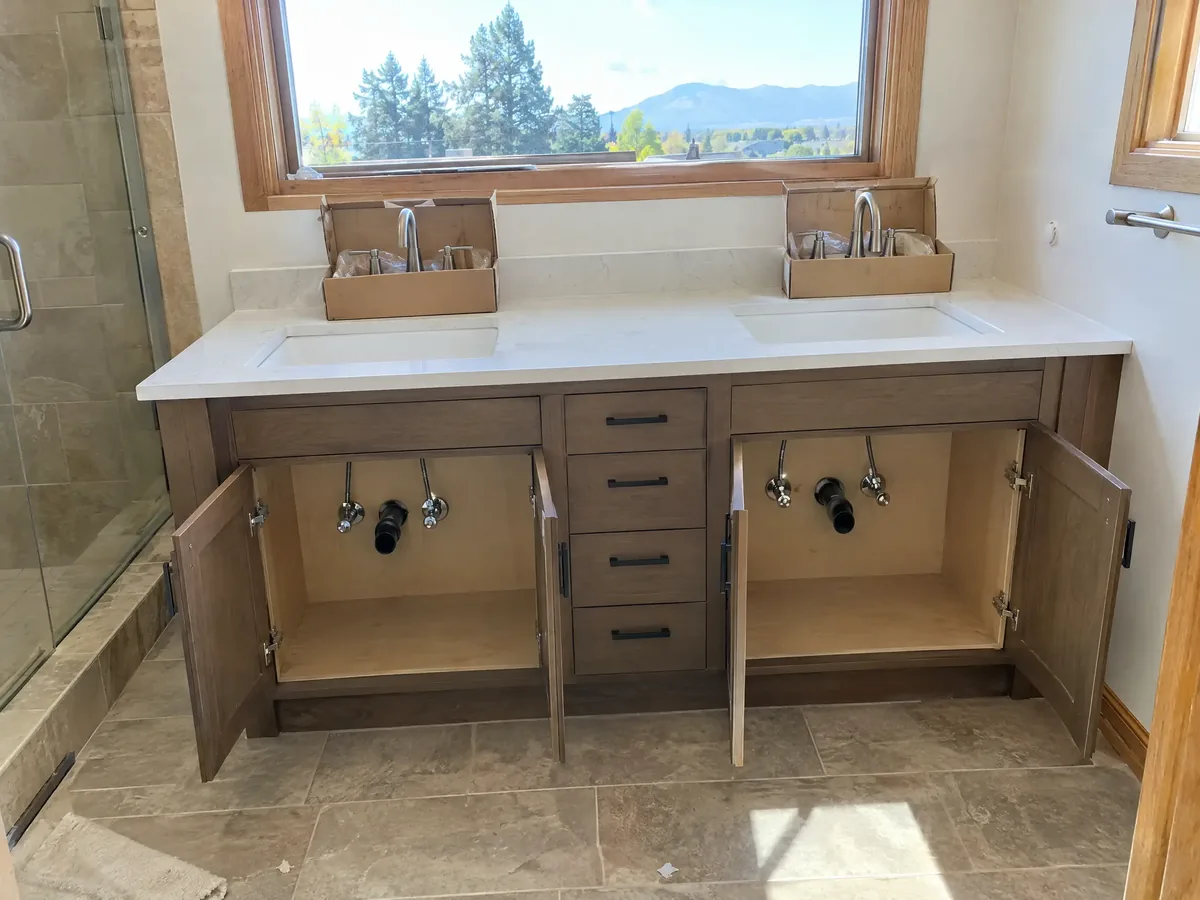
The box itself barely costs more. Angi puts a 5-foot double vanity with a top at $600 to $2,200 installed, against $500 to $1,800 for a 5-foot single, with the plumbing at $400 to $2,200 (Angi). The second sink is a second drain and two more supply lines, so the money is in the wall, not the cabinet.
Tub or walk-in shower in a 5x10
Replacing a tub and shower combo in a 5x10 runs about $3,000 for most homeowners, by Fixr's count, while a custom tiled walk-in shower averages $8,000 on its own and pushes the whole remodel to $10,000 to $12,000 (Fixr). In Denver, Angi puts a tub-to-walk-in conversion at about $3,170 on average (Angi).
A walk-in shower fits where the tub was. One do-it-yourselfer tore out a 32-inch tub in a 5x10 to build a 36-inch-wide walk-in shower (r/bathrooms), and when a tub comes out, 79% of homeowners use the space to make the shower bigger (Houzz).
Keep a tub somewhere in the house if you can. Without one, real estate agents count the room as a three-quarter bath (Realtor.com), and a house with no tub at all leaves anyone with a toddler doing bath time in the kitchen sink.
What real 5x10 quotes look like
Real quotes for a gutted 5x10 with tile run well above the calculators. None of these is from Colorado, and the dates matter, but together they show how wide the spread really is.
Madison, Wisconsin, 2021
The job: Gut to the studs, tiled shower, LVP floor, vanity
The quotes: $39,000 to $45,000 from three contractors; the owner did part of the work and hired out the rest for about $15,000 to $17,000 (r/madisonwi)
Bay Area, California, 2022
The job: A 5x10 remodel
The quotes: $20,000 to $25,000 from three contractors; a handyman did it for less than $10,000 (r/SanMateo)
Location not given, 2025
The job: A 5x10 gut with a walk-in shower
The quotes: Replies: “$25k”, and “DIY 5k contractor 25-30” (r/bathrooms)
| Where and when | The job | The quotes |
|---|---|---|
| Madison, Wisconsin, 2021 | Gut to the studs, tiled shower, LVP floor, vanity | $39,000 to $45,000 from three contractors; the owner did part of the work and hired out the rest for about $15,000 to $17,000 (r/madisonwi) |
| Bay Area, California, 2022 | A 5x10 remodel | $20,000 to $25,000 from three contractors; a handyman did it for less than $10,000 (r/SanMateo) |
| Location not given, 2025 | A 5x10 gut with a walk-in shower | Replies: “$25k”, and “DIY 5k contractor 25-30” (r/bathrooms) |
A remodeler who does 20 to 25 bathrooms of this size a year, in a big market they didn't name, wrote that their jobs start at $30,000 to $35,000 now, against $8,000 to $12,000 ten years ago (r/Remodel). Prices that triple in a decade usually come with a story, and in this industry the story is labor, permits and everybody's phone ringing at once.
The handyman line is the one I'd underline. A bathroom like this doesn't need a design firm. It needs somebody who can do the plumbing, the electrical and the tile, and who shows up on Tuesday.
The Colorado rules at 50 square feet
A 5x10's floor alone crosses Colorado's asbestos line. The state requires an inspection by a Colorado-certified inspector before more than 32 square feet of building material is disturbed in a home (CDPHE), and the floor outside a 5x10's tub is 37.5 square feet (our arithmetic). In a 5x7, the floor outside the tub is 22.5, under the line until the walls come off.
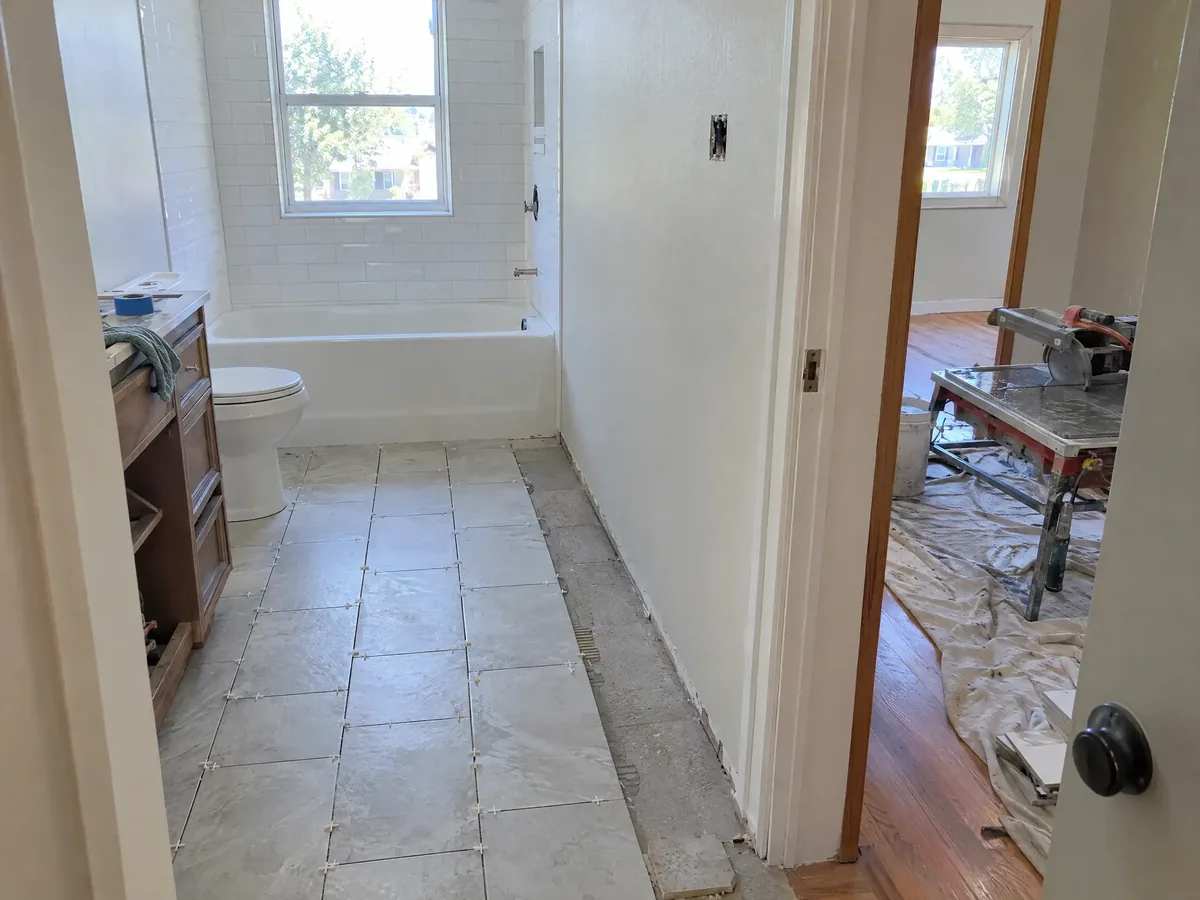
If the test finds asbestos in the floor tile, removal runs $5.50 to $21 a square foot in Denver, by Angi's count (Angi), so about $206 to $788 for that floor (our arithmetic). Lakewood's median home was built in 1977 (Census Reporter), before the state's 1988 cutoff, after which a house can skip the inspection with a form.
The rest follows the 5x7. In Lakewood, all but very minor cosmetic work needs a permit (Lakewood), and in a pre-1978 house the EPA's lead-safe rules apply above 6 square feet of disturbed paint per room (EPA). Old floor tile is the one part of a bathroom I'd never assume about. It's been down there since before most of us could read, and it isn't going to tell you what it's made of.
How long a 5x10 bathroom remodel takes
Fixr puts a 5x10 at two to four weeks on average, and up to 12 with moved plumbing or custom tile (Fixr). One remodeler puts a standard 5x8's active construction at 14 to 21 days without complications (T and J Remodeling).
Demolition
1 to 2
Rough-in plumbing and electrical
3 to 5
Inspection and drywall
2 to 3
Tile
3 to 5
Fixtures
2 to 3
| Phase | Working days |
|---|---|
| Demolition | 1 to 2 |
| Rough-in plumbing and electrical | 3 to 5 |
| Inspection and drywall | 2 to 3 |
| Tile | 3 to 5 |
| Fixtures | 2 to 3 |
Source: T and J Remodeling, for a standard 5x8. The phases add up to 11 to 18 working days (our arithmetic); its 14 to 21 days covers the whole job.
A narrow room can be a little slower than its size suggests: Block Renovation notes that tight quarters in a 5-foot-wide bathroom can slow some trades down (Block Renovation). In a room that wide, the second person usually ends up in the hallway running the tile saw. My post on how long a bathroom remodel takes goes week by week, inspections and cure times included.
How I'd handle a 5x10
In a 5x10 I'm one licensed contractor for the second sink's drain and supply, a moved toilet flange, a tub-to-shower drain, the fan and the lighting, as well as the tile. There's no plumber's minimum stacked on an electrician's. I don't charge for drive time, and materials go on the bill at what I paid for them.
Before anything gets priced, I'd measure. A "5-foot" bathroom loses some of its width to drywall and tile, and that last inch decides whether a 60-inch double vanity fits or becomes a very expensive single. My 5x7 bathroom labor post has the hours each task takes, and they barely change in a 5x10.
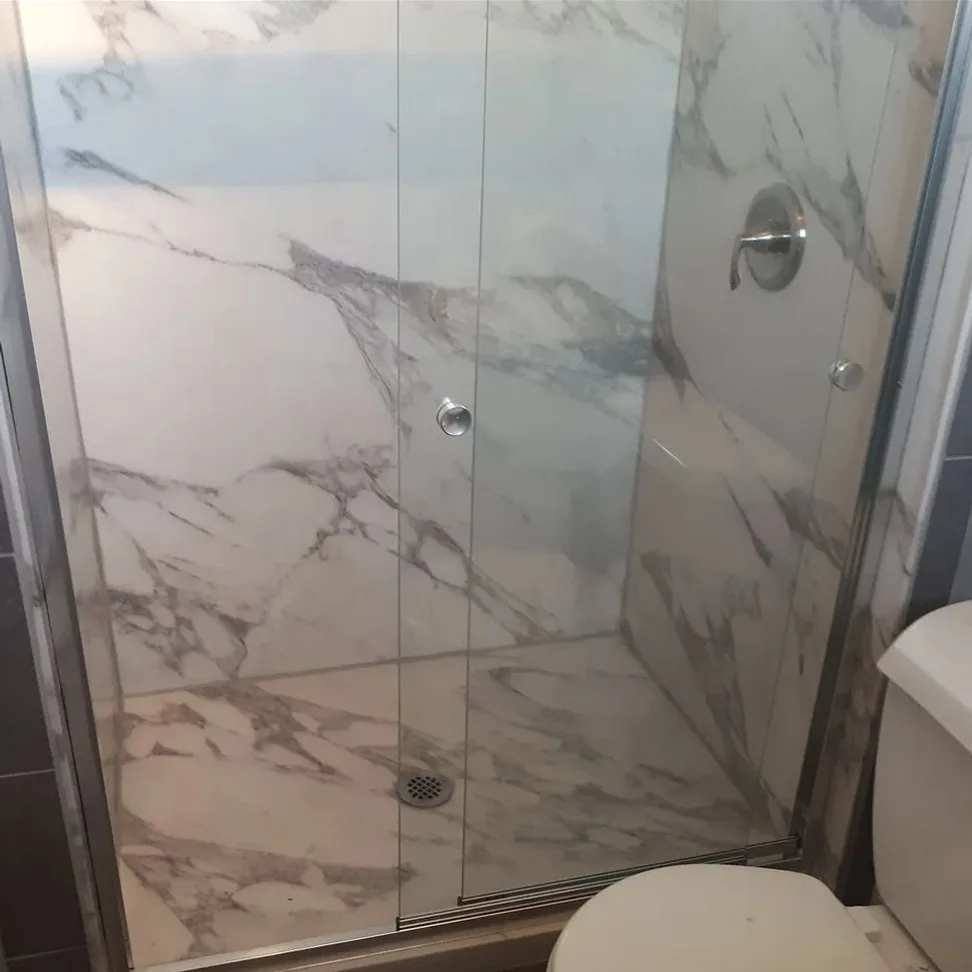
A customer named Amanda wrote after her bathroom remodel that I was "upfront about pricing, stayed within budget, and kept us updated as the work progressed."
5x10 bathroom remodel cost FAQ
- How much does a 5x10 bathroom remodel cost?
- HomeGuide puts a full remodel of a 5x10 at $12,500 to $25,000. The median major remodel of a bathroom under 100 square feet was $18,000 in 2025, by Houzz's count. Homewyse's line items for a tiled 5x10 at a Lakewood ZIP come to $12,564 to $16,122 before a contractor's markup.
- Is $10,000 enough to remodel a 5x10 bathroom?
- For a refresh or a new tub and surround, usually. For a full tiled gut at contractor prices in the west metro, usually not: Homewyse's line items for that come to about $12,500 to $16,000 before a contractor's markup.
- Is a 5x10 a small bathroom?
- Yes, by most measures: small bathrooms run 30 to 50 square feet, and Houzz counts everything under 100 as smaller. Block Renovation calls it one of the most common bathroom footprints in American homes.
- How much does it cost to remodel a 6x10 bathroom?
- HomeGuide puts a full 6x10 remodel at $15,000 to $30,000. On Homewyse's line items at a Lakewood ZIP, a 6x10 costs only $362 to $480 more than a 5x10 with the same work.
- Can a 5x10 bathroom have a double vanity?
- Yes, a 60-inch double vanity across the 5-foot end wall meets the code minimum exactly: 15 inches, 30 inches between sinks, 15 inches. The designers' recommended spacing needs 76 inches.
Get a number for your own 5x10
My bathroom remodeling page covers what I take on, from a new vanity to a full gut with the permit, and my tile installation page covers the surround and the floor. Or send me photos of your bathroom for a free estimate, and I'll tell you which layout your 5x10 really wants.